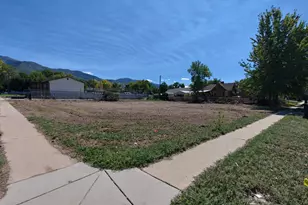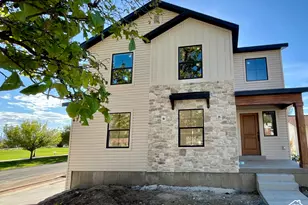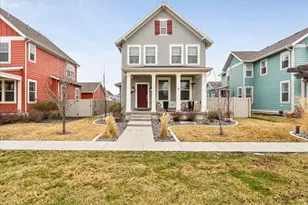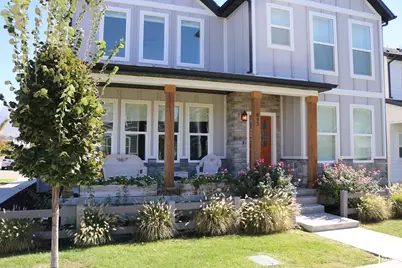
This is a carousel with tiles that activate property listing cards. Use the previous and next buttons to navigate.
1/41
$724,800
This is a carousel with tiles that activate property listing cards. Use the previous and next buttons to navigate.
1/41
Property Description
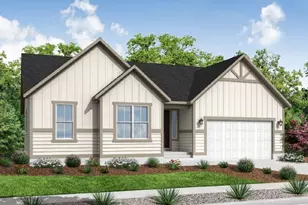
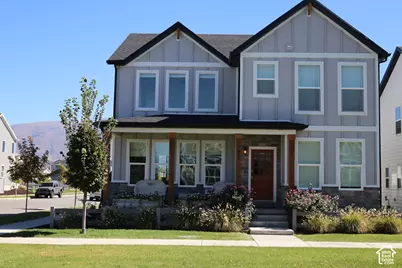
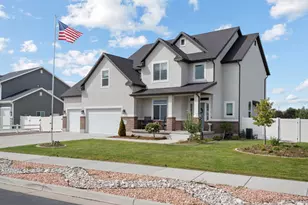
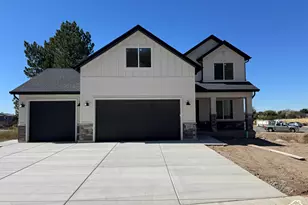
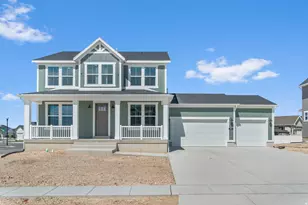
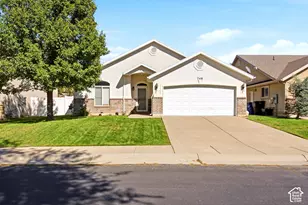
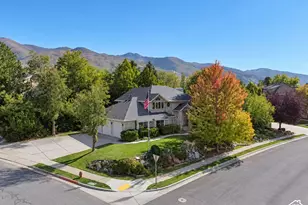
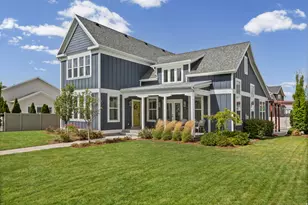
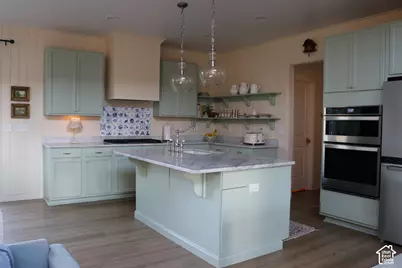
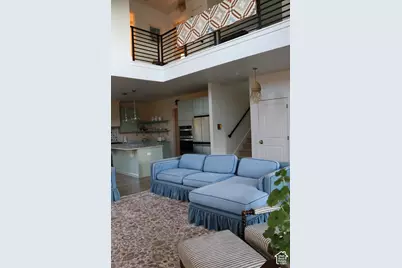
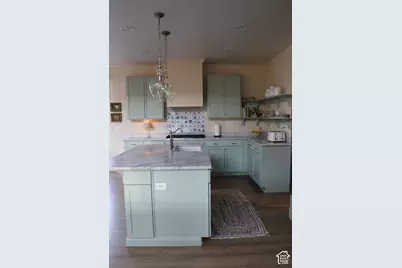
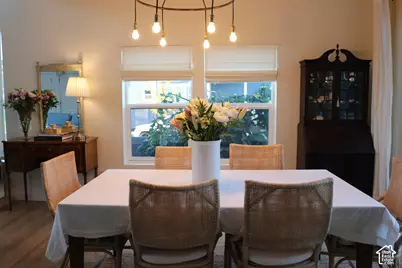
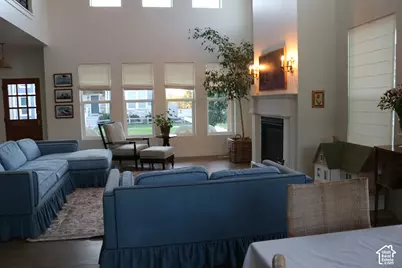
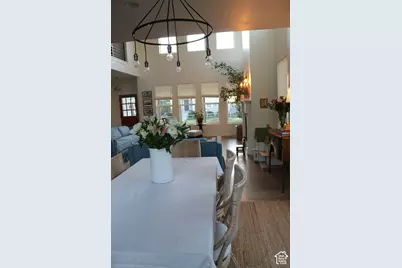
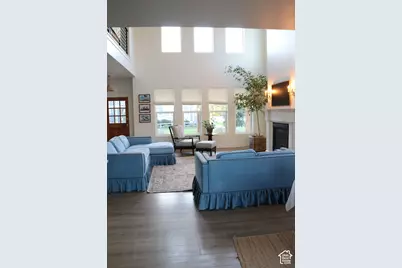
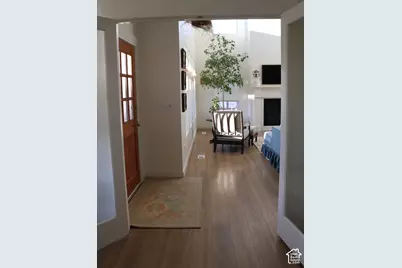
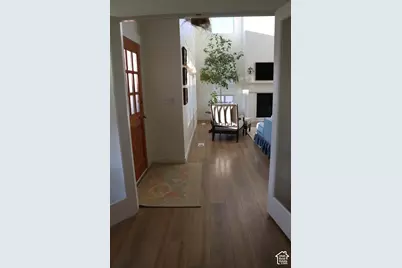
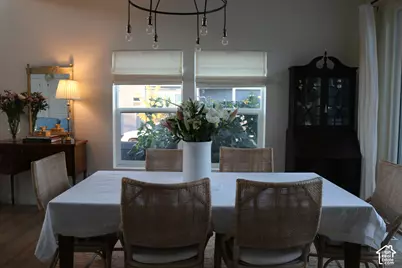
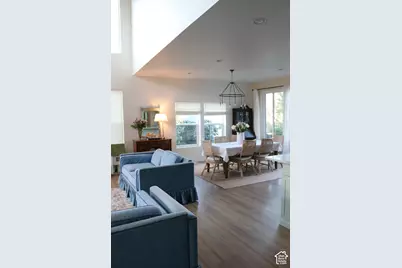
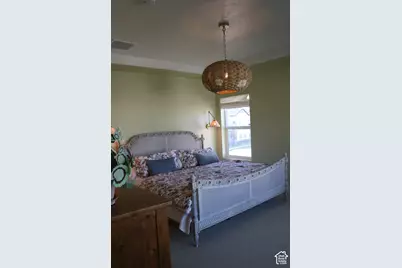
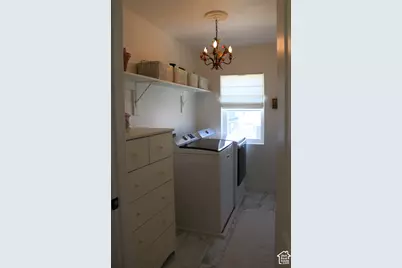
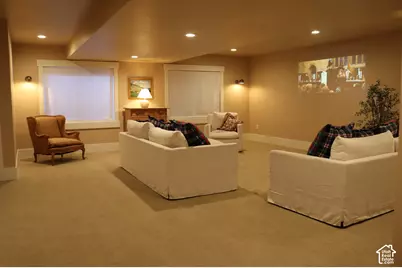
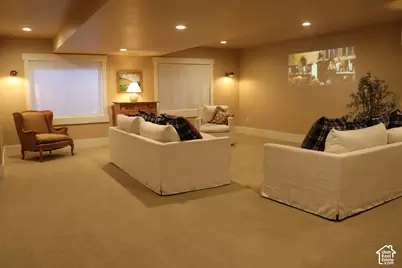
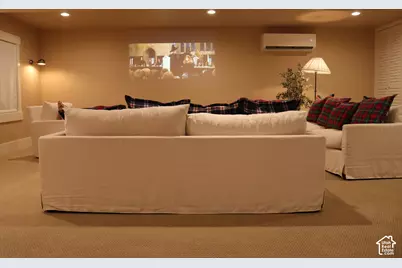
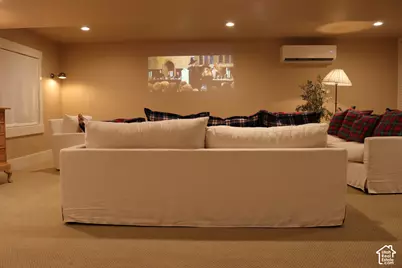
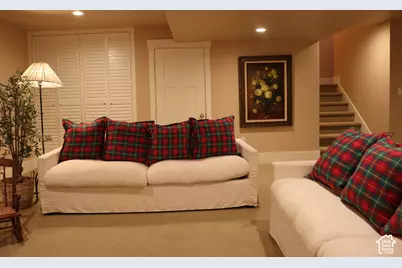
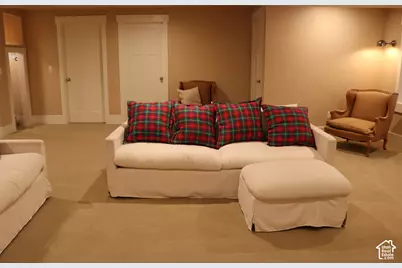
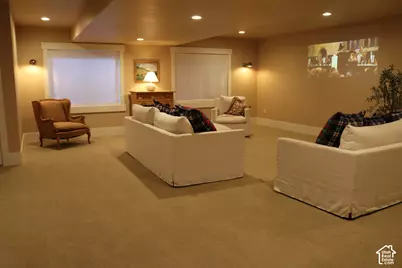
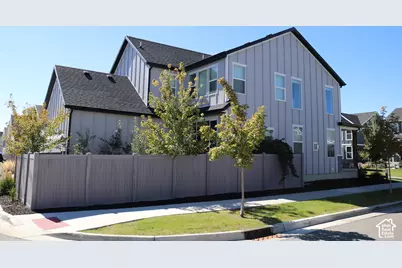
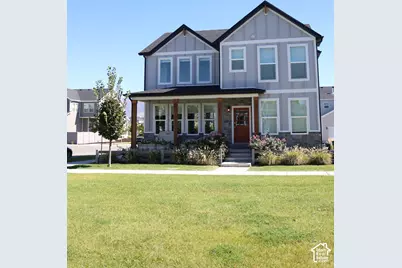
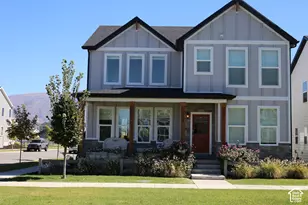
Newer 4 Bed 3 Bathroom Home in Layton! Built In 2022, bring your white gloves! You can tell the current home owners take great pride in their home. All new high end carpet throughout the entire house. Marble counter tops in kitchen with high vaulted ceilings in living room. Finished basement with added insulation for heat and sound. Basement heating splitter for a perfect temp all year long. Custom Wooden Front Door! Built in Extra storage in basement. Custom garage Storage. Mature trees surround this cute home with a charming covered front porch to read you favorite book on in the spring, summer, or fall. Pool & Pickleball courts are part of the community. There is nothing else you need from a home to live this comfortable. Home wont last long on the market. Come take a look quick before you miss it.
Full Property Details
Full Property Details for 893 N 2125 W
General
- Price: $724,800
- HOA FEE: $205/month
- Taxes: $1
- Status: Active
- Type: Single Family
- Source: WFR
- MLS ID: 2188444
- Updated: 10/1/2026
- Added to Site: 10 day(s) ago
Interior
- Interior Features: Closet: Walk-In, Den/Office, Disposal, Floor Drains, French Doors, Gas Log, Great Room, Kitchen: Updated, Range/Oven: Built-In, Vaulted Ceilings, Instantaneous Hot Water, Granite Countertops, Video Door Bell(s), Smart Thermostat(s)
- Fireplace: Yes
- Number of Fireplaces: 1
- Fireplace(s): Insert
- Appliances: Ceiling Fan, Portable Dishwasher, Microwave, Range Hood, Water Softener Owned
- Flooring: Carpet, Laminate
Rooms
Bathrooms
- Total Bathrooms: 3
- Full Bathrooms: 2
- Half Bathrooms: 1
Bedrooms
- Total Bedrooms: 4
- Primary Bedroom: Floor: 2nd
Additional Information
- Shared Amenities: Picnic Area, Playground, Pool
- Equipment: Fireplace Insert, Window Coverings
Exterior
- Exterior Features: Porch: Open, Sliding Glass Doors
- Porch/Patio/Deck: Porch: Open
Parking
- Garage: Yes
- Attached garage: Yes
- Garage Spaces: 2
- Covered Spaces: 2
- Total Spaces: 6
- Parking Features: Attached, Built-In, Extra Height, Opener, Storage Above
Location
- Area: Kaysville; Fruit Heights; Layton
- County: Davis
- Direction Faces: West
School Information
- Elem School District: Davis
- Midd School District: Davis
- High School District: Davis
- Elementary School: Ellison Park
- Middle School: Legacy
- High School: Layton
Community
- Association: Yes
Heating & Cooling
- Central air: Yes
- Air Conditioning: Yes
- Cooling Type: Central Air
- Heating Type: Gas: Central
Utilities
- Sewer: Sewer: Connected, Sewer: Public
- Water: Culinary
- Utility Description: Natural Gas Connected, Electricity Connected, Sewer Connected, Sewer: Public, Water Connected
Structural Information
- Architectural Style: Stories: 2
- Construction: Asphalt, Cement Siding
- Exterior Const.: Asphalt, Cement Siding
- Basement Desc.: Full
- Roof: Asphalt
- Windows: Blinds, Drapes, Full
- Doors: French Doors
- Disability Access: Accessible Hallway(s)
- Stories/Levels: 3
- Square Feet: 3,339
- Living Area: 3,339 Sq. Ft.
- Current Bldg. Use: Single Family
- Year Built: 2022
- Property Condition: Blt./Standing
Lot Features
- Property View: Mountain(s)
- Lot Size (Acres): 0.08
- Lot Size (Sq. Ft.): 3,484.8
- Lot Size: .08
- Landscape: Fruit Trees, Landscaping: Full, Mature Trees
- Topography: Corner Lot, Curb & Gutter, Fenced: Full, Road: Paved, Sidewalks, Sprinkler: Auto-Full, Terrain, Flat, View: Mountain, Drip Irrigation: Auto-Full
- Lot Features: Corner Lot, Curb & Gutter, Fenced: Full, Road: Paved, Sidewalks, Sprinkler: Auto-Full, View: Mountain, Drip Irrigation: Auto-Full
- Trees/Vegetation: Fruit Trees, Landscaping: Full, Mature Trees
Financial Considerations
- Association Fee: $205
- Assoc Fee Freq.: Monthly
- Tax Amount: $1
- Terms: Cash, Conventional, FHA, VA Loan
Disclosures and Reports
- Exclusions: Dryer, Washer
- Inclusions: Ceiling Fan, Dishwasher: Portable, Fireplace Insert, Microwave, Range, Range Hood, Water Softener: Own, Window Coverings, Video Door Bell(s), Smart Thermostat(s)
- Property ID: 10-349-0414
Listed by Equity Real Estate
Get Pre-Approved Today
Schools
Schools serving 893 N 2125 W
School District:Davis School District
| Name | Grades | Distance |
|---|---|---|
Ellison Park School 800 Cold Creek Way, Layton, UT 84041 | K-6 | 0.3 mi |
Shoreline Junior High 1150 Westside Drive, Layton, UT 84041 | 7-9 | 2.2 mi |
Layton High School 440 Lancer Ln, Layton, UT 84041 | 10-12 | 2.5 mi |
Disclaimer:
School attendance boundaries provided by ATTOM Data Solutions and are for reference only. Contact the school directly to verify enrollment eligibility.
Price & Sales History for 893 N 2125 W
Date
Details
Price
Change
Source
9/30/2026
Listed
$724,800
—
MLS
Disclaimer: Historical sales information is derived from public records provided by the county offices. Information is not guaranteed and should be independently verified.

Tax History
Tax History for 893 N 2125 W
Year
Property Taxes
Change
Tax Assessment
Change
2025
$3,013
—
$334,950
6%
2025
$3,013
5%
$316,250
5%
2024
$2,861
-1%
$302,500
-44%
2023
$2,903
103%
$541,000
106%
2022
$1,430
45%
$263,130
222%
2021
$986
—
$81,842
—
Disclaimer: Historical tax information is derived from public records provided by the county offices. Information is not guaranteed and should be independently verified.
Estimate the Cost
Estimate the Cost for 893 N 2125 W
893 N 2125 W, Layton, UT 84041 (MLS# 2188444) is a Single Family property with 4 bedrooms, 2 full bathrooms and 1 partial bathroom. 893 N 2125 W is currently listed for $724,800 and was received on September 30, 2026. Want to learn more about 893 N 2125 W? Do you have questions about finding other Single Family real estate for sale in Layton? You can browse all Layton real estate or contact a Coldwell Banker agent to request more information.