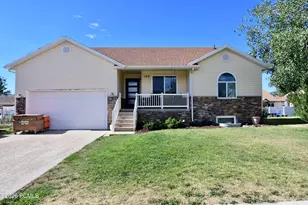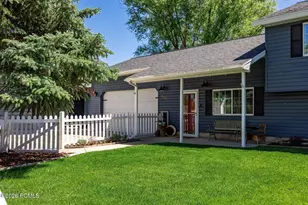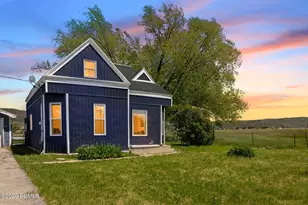
This is a carousel with tiles that activate property listing cards. Use the previous and next buttons to navigate.
1/46
$799,000 Just Listed
This is a carousel with tiles that activate property listing cards. Use the previous and next buttons to navigate.
1/46
Property Description
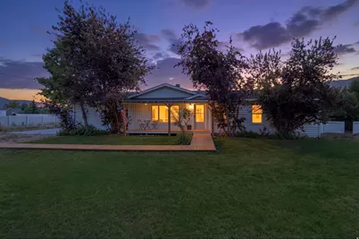
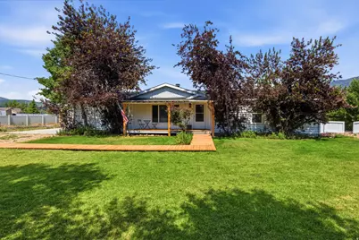
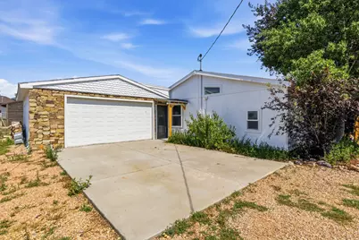
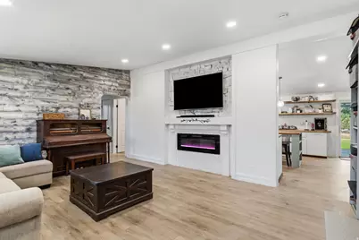
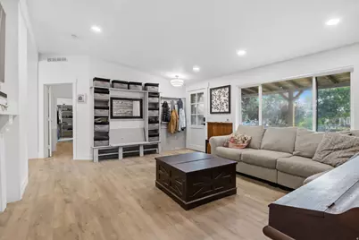
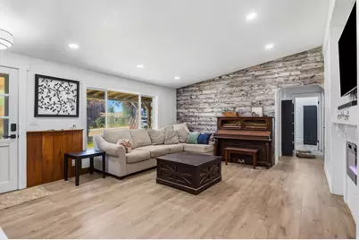
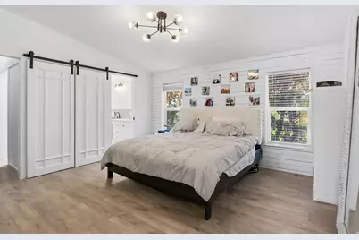
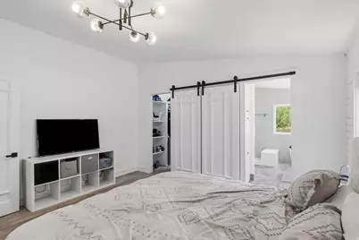
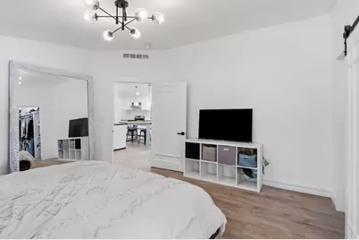
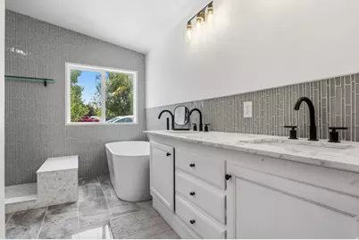
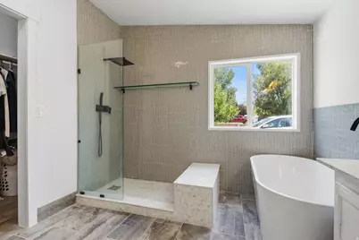
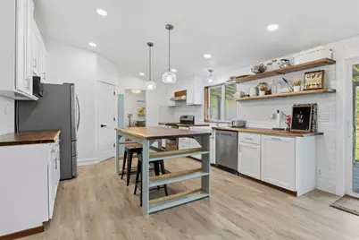
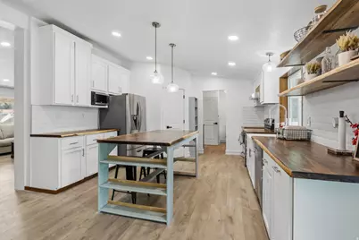
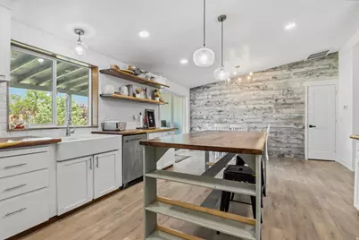
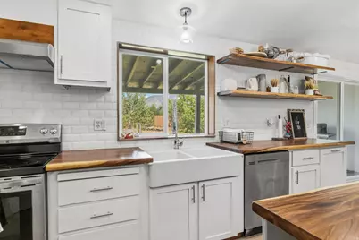
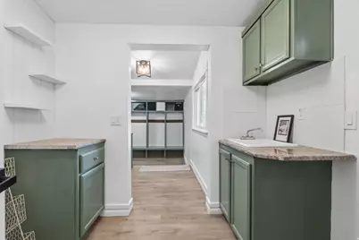
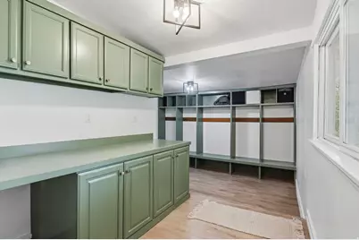
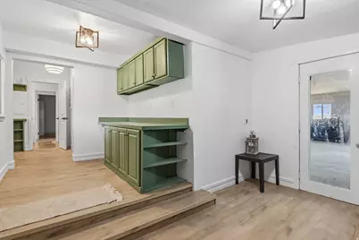
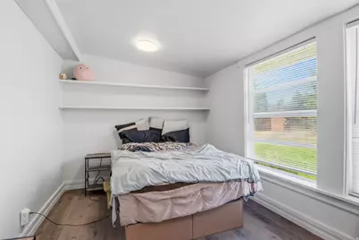
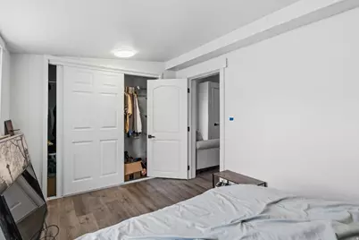
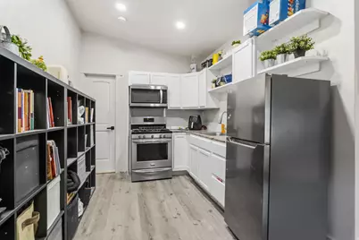
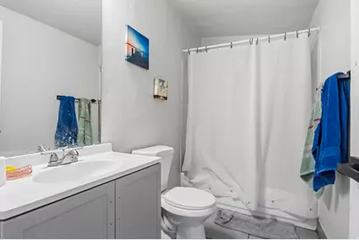
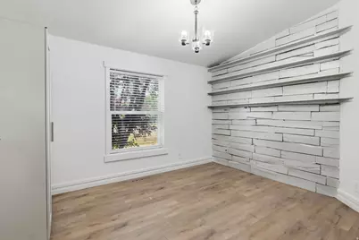
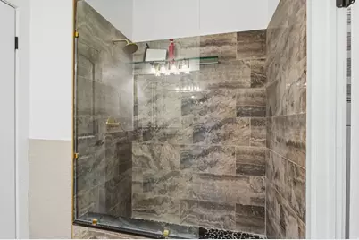
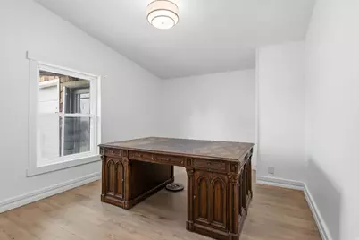
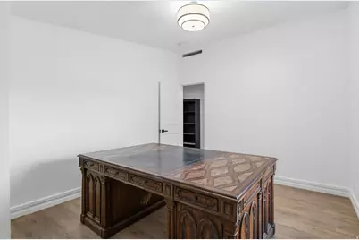
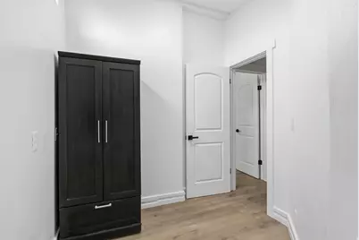
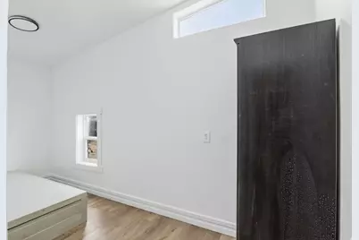
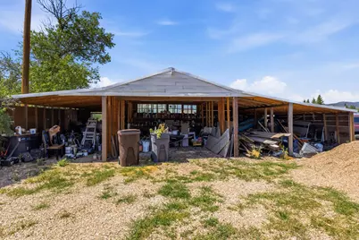
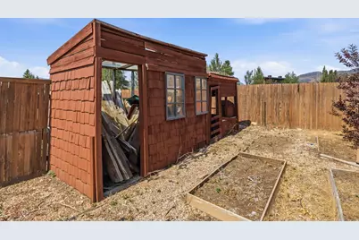
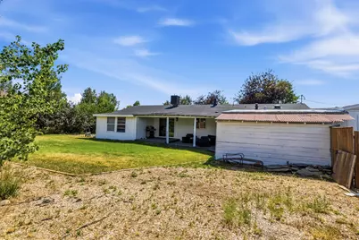
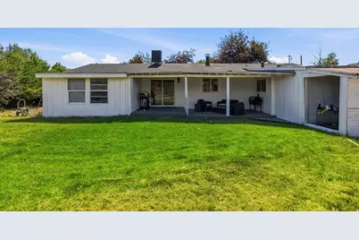
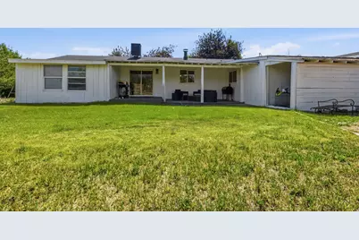
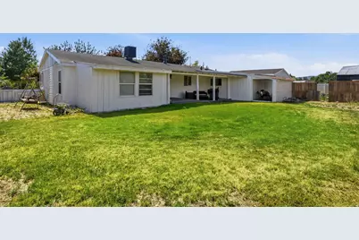
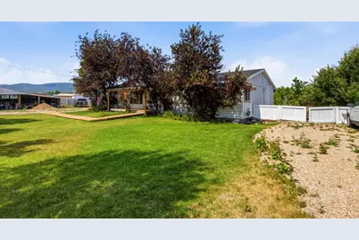
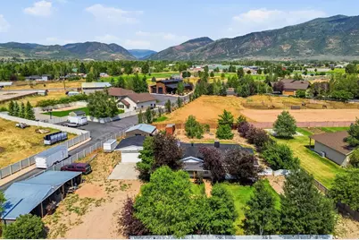
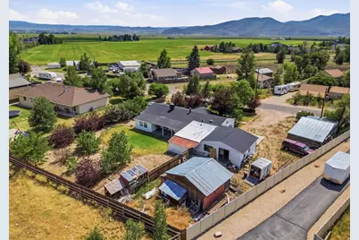
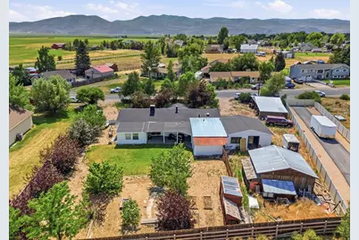
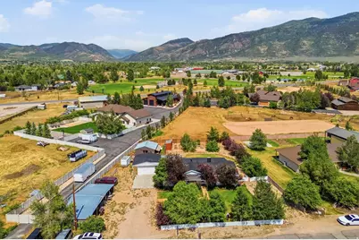
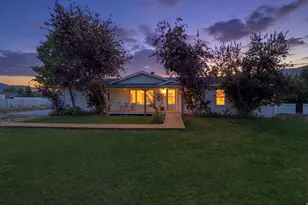
Everyone's elbowing for land in Heber and Midway, watching prices climb while lots shrink. Meanwhile, 30 scenic minutes up SR-32, Oakley is quietly sitting on the good stuff: this 5-bedroom, 3-bath single-level home on a fully fenced .47 acre - with no HOA telling you what to do with it. The attached 1-bed, 1-bath ADU with private entrance and full kitchen gives you options most homes at this price can't touch: host extended family, put up guests, or offset the mortgage (previously rented at $1,200/month). Updated kitchen, Brand new paint, Newly tiled bathrooms, fully renovated, new flooring, vaulted ceilings, covered patio for summer evenings, fiber internet for remote work, and parking for 5 with a 2-car garage and 3-car carport. The Weber River, Smith & Morehouse, and Uinta trailheads are minutes away; Park City skiing is about 30. South Summit schools. The Kamas Valley is the valley people will be fighting over next - get here first. Square footage figures are provided as a courtesy estimate only and were obtained from the seller . Buyer is advised to obtain an independent measurement.
Full Property Details
Full Property Details for 4270 N River Rd
General
- Price: $799,000
- Taxes: $2,318
- Status: Active
- Type: Single Family
- Source: WFR
- MLS ID: 2171901
- Updated: 7/15/2026
- Added to Site: 6 day(s) ago
Interior
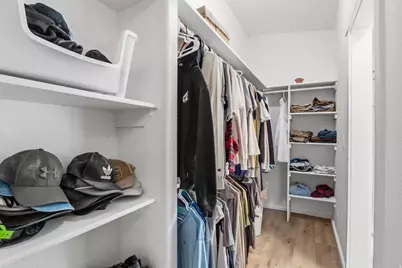
- Interior Features: Bath: Primary, Bath: Sep. Tub/Shower, Closet: Walk-In, Disposal, Kitchen: Updated, Range/Oven: Free Stdng., Vaulted Ceilings, Smart Thermostat(s)
- Fireplace: Yes
- Number of Fireplaces: 1
- Fireplace(s): Insert
- Appliances: Dryer, Freezer, Microwave, Refrigerator, Washer
- Flooring: Laminate, Tile
Rooms
Bathrooms
- Total Bathrooms: 3
- Full Bathrooms: 3
Bedrooms
- Total Bedrooms: 5
- Primary Bedroom: Floor: 1st
Other Rooms
- Laundry: Electric Dryer Hookup, Gas Dryer Hookup
Additional Information
- Equipment: Fireplace Insert, Storage Shed(s), Window Coverings
Exterior
- Exterior Features: Patio: Covered, Sliding Glass Doors
- Porch/Patio/Deck: Covered
Parking
- Garage: Yes
- Attached garage: Yes
- Garage Spaces: 2
- Carports: Yes
- Carport Spaces: 3
- Covered Spaces: 5
- Total Spaces: 10
Location
- Area: Peoa
- County: Summit
- Subdivision: RIVER VIEW WEST
- Direction Faces: West
School Information
- Elem School District: South Summit
- Midd School District: South Summit
- High School District: South Summit
- Elementary School: South Summit
- Middle School: South Summit
- High School: South Summit
Heating & Cooling
- Air Conditioning: Yes
- Cooling Type: Evaporative Cooling
- Heating Type: Gas: Central
Utilities
- Sewer: Sewer: Connected, Sewer: Public
- Water: Culinary
- Utility Description: Natural Gas Connected, Electricity Connected, Sewer Connected, Sewer: Public, Water Connected
Structural Information
- Architectural Style: Rambler/Ranch
- Construction: Asphalt, Other
- Exterior Const.: Asphalt, Other
- Basement Desc.: None, Slab
- Roof: Asphalt
- Windows: Blinds
- Disability Access: Ground Level, Single Level Living
- Stories/Levels: 1
- Square Feet: 2,286
- Living Area: 2,286 Sq. Ft.
- Current Bldg. Use: Single Family
- Year Built: 2003
- Property Condition: Blt./Standing
Additional Structures
- Other Structures: Workshop
Lot Features
- Property View: Mountain(s)
- Lot Size (Acres): 0.47
- Lot Size (Sq. Ft.): 20,473.2
- Lot Size: .47
- Landscape: Fruit Trees, Landscaping: Full, Mature Trees
- Topography: Fenced: Full, Road: Paved, Sprinkler: Auto-Full, Terrain, Flat, View: Mountain, Drip Irrigation: Auto-Full
- Lot Features: Fenced: Full, Road: Paved, Sprinkler: Auto-Full, View: Mountain, Drip Irrigation: Auto-Full
- Trees/Vegetation: Fruit Trees, Landscaping: Full, Mature Trees
- Zoning: RES
Financial Considerations
- Tax Amount: $2,318
- Terms: Cash, Conventional
Disclosures and Reports
- Exclusions: Gas Grill/BBQ
- Inclusions: Dryer, Fireplace Insert, Freezer, Microwave, Refrigerator, Storage Shed(s), Washer, Window Coverings, Smart Thermostat(s)
- Property ID: RVW-1-AM
Listed by Simple Choice Real Estate
Get Pre-Approved Today
Schools
Schools serving 4270 N River Rd
School District:South Summit School District
| Name | Grades | Distance |
|---|---|---|
South Summit School 535 East 300 South, Kamas, UT 84036 | PK-4 | 4.8 mi |
South Summit Middle School 355 East 300 South, Kamas, UT 84036 | 5-8 | 4.8 mi |
South Summit High School 45 South 300 East, Kamas, UT 84036 | 9-12 | 4.6 mi |
Disclaimer:
School attendance boundaries provided by ATTOM Data Solutions and are for reference only. Contact the school directly to verify enrollment eligibility.
Price & Sales History for 4270 N River Rd
Date
Details
Price
Change
Source
7/15/2026
Listed
$799,000
—
MLS
Disclaimer: Historical sales information is derived from public records provided by the county offices. Information is not guaranteed and should be independently verified.

Tax History
Tax History for 4270 N River Rd
Year
Property Taxes
Change
Tax Assessment
Change
2025
$2,319
—
$386,058
4%
2024
$2,319
9%
$369,918
5%
2023
$2,124
50%
$350,668
104%
2021
$1,414
-32%
$172,046
-44%
2022
$2,066
46%
$304,796
116%
2021
$1,414
5%
$140,802
—
2019
$1,343
28%
$140,802
23%
2018
$1,050
3%
$114,698
—
2017
$1,024
-2%
$114,698
4%
2016
$1,049
-1%
$110,235
5%
2015
$1,061
6%
$104,529
—
2014
$999
-5%
$104,529
—
2013
$1,049
—
$104,529
—
Disclaimer: Historical tax information is derived from public records provided by the county offices. Information is not guaranteed and should be independently verified.
Estimate the Cost
Estimate the Cost for 4270 N River Rd
4270 N River Rd, Oakley, UT 84055 (MLS# 2171901) is a Single Family property with 5 bedrooms and 3 full bathrooms. 4270 N River Rd is currently listed for $799,000 and was received on July 15, 2026. Want to learn more about 4270 N River Rd? Do you have questions about finding other Single Family real estate for sale in Oakley? You can browse all Oakley real estate or contact a Coldwell Banker agent to request more information.