This is a carousel with tiles that activate property listing cards. Use the previous and next buttons to navigate.
1/73
$549,900 -$25,100 (-4.37%) Price Reduced
This is a carousel with tiles that activate property listing cards. Use the previous and next buttons to navigate.
1/73
Property Description
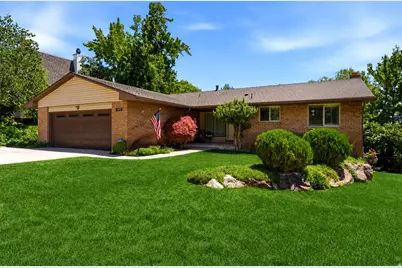
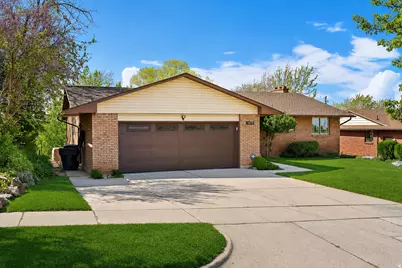
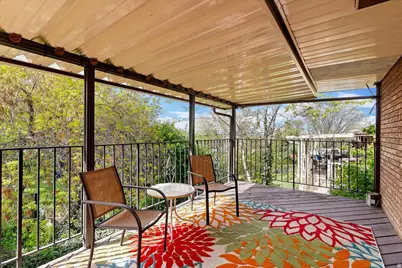
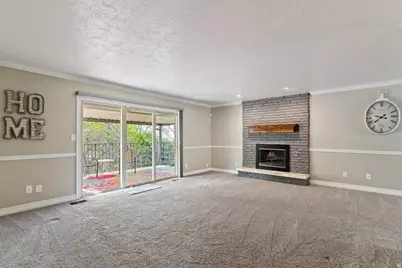
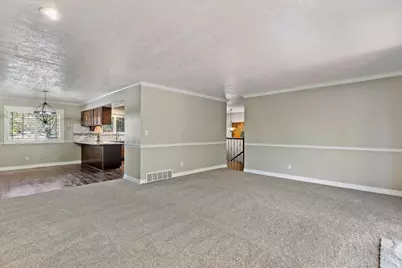
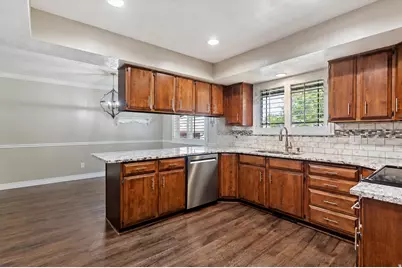
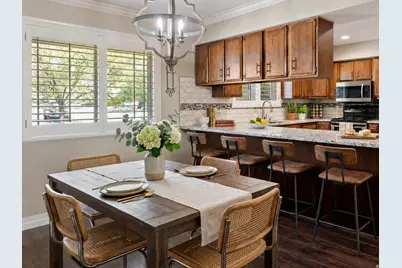
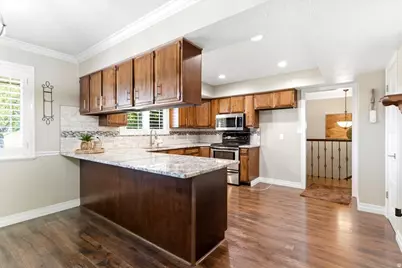
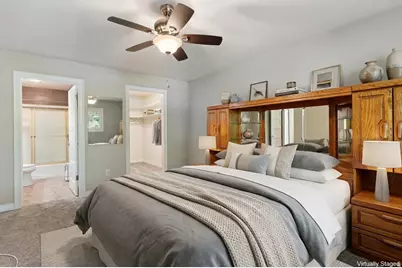

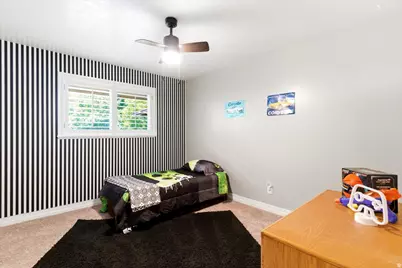
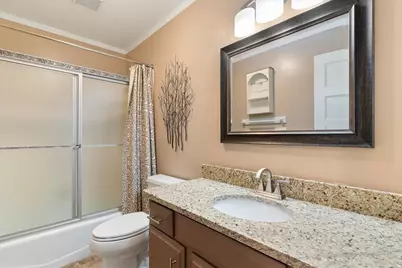
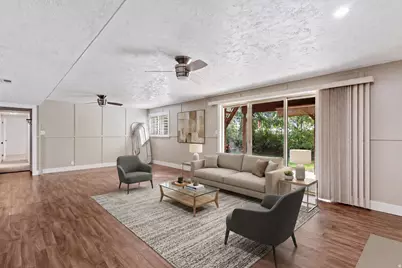
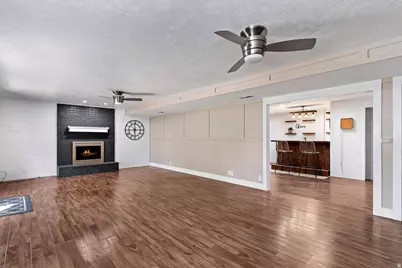
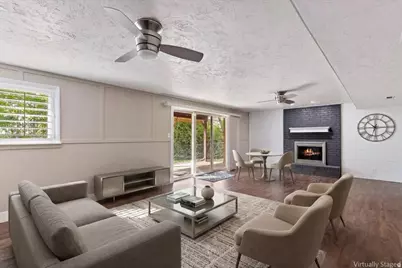
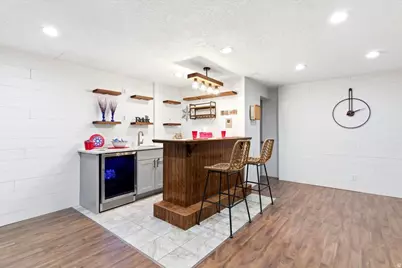
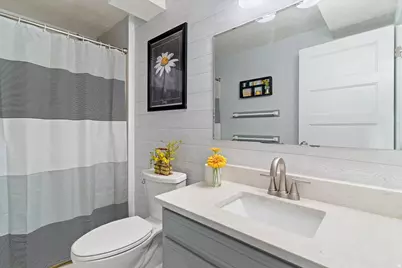
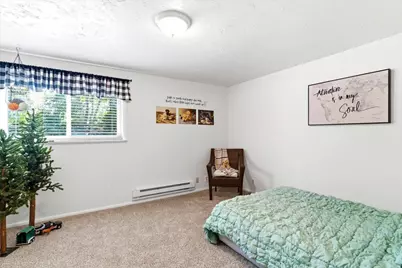
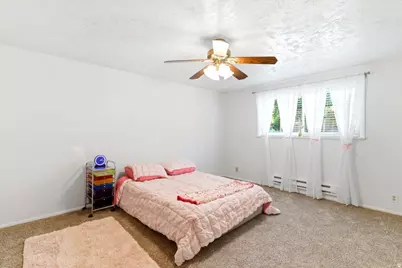
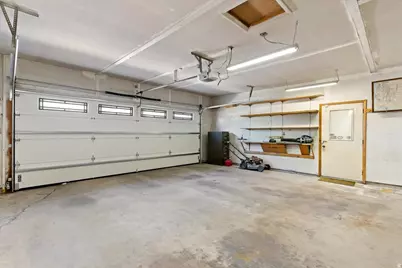
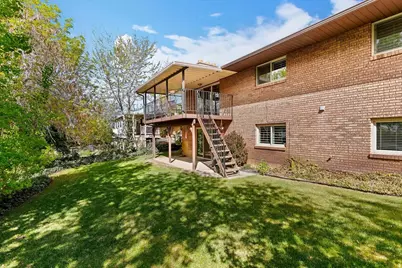
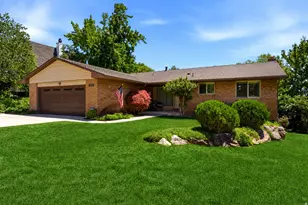
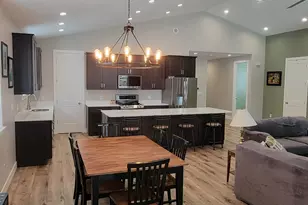
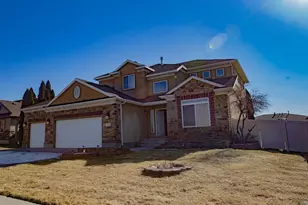
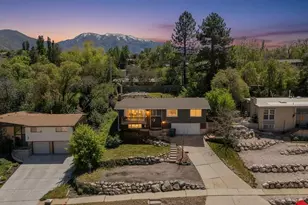
*HUGE PRICE REDUCTION* Perched high on Ogden's desirable east bench, this custom-built, all-brick rambler with a *new roof* offers generous living space, a functional layout, and beautiful mountain and valley views. The home features five bedrooms, three of which are conveniently located on the main level- including a spacious primary suite with an ensuite bathroom and an oversized walk-in closet. Warm finishes create an inviting flow through the main living and dining areas, while two pantries provide plenty of kitchen storage. Step outside onto the spacious covered deck, an ideal place to relax, entertain, and enjoy the scenic surroundings. The fully finished walkout basement offers even more flexibility with a kitchenette, new carpet, and a dedicated storage room- perfect for guests, multigenerational living, or potential rental use. Surrounded by mature landscaping in a quiet, established neighborhood, this home blends classic character, everyday comfort, and an exceptional east-bench location.
Full Property Details
Full Property Details for 1473 Hudson
General
- Price: $549,900
- Taxes: $3,597
- Status: Active
- Type: Single Family
- Source: WFR
- MLS ID: 2149853
- Updated: 9/10/2026
- Added to Site: 153 day(s) ago
Interior
- Interior Features: Bar: Wet, Bath: Primary, Closet: Walk-In, Disposal, Kitchen: Updated, Range/Oven: Built-In, Granite Countertops
- Fireplace: Yes
- Number of Fireplaces: 2
- Appliances: Dryer, Washer
- Flooring: Carpet, Laminate, Tile
Rooms
Bathrooms
- Total Bathrooms: 3
- Full Bathrooms: 3
Bedrooms
- Total Bedrooms: 5
- Primary Bedroom: Floor: 1st
Other Rooms
- Laundry: Electric Dryer Hookup, Gas Dryer Hookup
Exterior
- Exterior Features: Deck; Covered, Double Pane Windows, Lighting, Patio: Covered, Porch: Open, Sliding Glass Doors
- Porch/Patio/Deck: Covered, Porch: Open
Parking
- Garage: Yes
- Attached garage: Yes
- Garage Spaces: 2
- Covered Spaces: 2
- Total Spaces: 9
- Parking Features: Covered, Attached, Opener
Location
- Area: Ogdn; W Hvn; Ter; Rvrdl
- County: Weber
- Subdivision: CHERRY HILL
- Cross Streets: 550
School Information
- Elem School District: Ogden
- Midd School District: Ogden
- High School District: Ogden
- Elementary School: Heritage
- Middle School: Highland
- High School: Ben Lomond
Heating & Cooling
- Central air: Yes
- Air Conditioning: Yes
- Cooling Type: Central Air
- Heating Type: Electric, Forced Air, Gas: Central
Utilities
- Sewer: Sewer: Connected, Sewer: Public
- Water: Culinary, Secondary
- Utility Description: Natural Gas Connected, Electricity Connected, Sewer Connected, Sewer: Public, Water Connected
Structural Information
- Architectural Style: Rambler/Ranch
- Construction: Brick
- Exterior Const.: Brick
- Basement Desc.: Daylight, Full, Walk-Out Access
- Roof: Asphalt
- Windows: Blinds
- Disability Access: Single Level Living
- Stories/Levels: 2
- Square Feet: 3,396
- Living Area: 3,396 Sq. Ft.
- Current Bldg. Use: Single Family
- Year Built: 1977
- Property Condition: Blt./Standing
Lot Features
- Property View: Mountain(s)
- Lot Size (Acres): 0.19
- Lot Size (Sq. Ft.): 8,276.4
- Lot Size: .19
- Landscape: Landscaping: Full, Mature Trees
- Topography: Curb & Gutter, Fenced: Full, Road: Paved, Sprinkler: Auto-Full, Terrain: Grad Slope, View: Mountain
- Lot Features: Curb & Gutter, Fenced: Full, Road: Paved, Sprinkler: Auto-Full, Terrain: Grad Slope, View: Mountain
- Trees/Vegetation: Landscaping: Full, Mature Trees
Financial Considerations
- Tax Amount: $3,597
- Terms: Cash, Conventional, FHA, VA Loan
Disclosures and Reports
- Inclusions: Dryer, Washer
- Property ID: 11-108-0009
Listed by Real Broker, LLC

Get Pre-Approved Today
Schools
Schools serving 1473 Hudson
School District:Ogden School District
| Name | Grades | Distance |
|---|---|---|
East Ridge Elementary School 1300 9th Street, Ogden, UT 84404 | K-6 | 0.4 mi |
Mound Fort Junior High School 1396 Liberty Avenue, Ogden, UT 84404 | 7-9 | 1.3 mi |
Ben Lomond High School 1080 9th Street, Ogden, UT 84404 | 10-12 | 0.6 mi |
Disclaimer:
School attendance boundaries provided by ATTOM Data Solutions and are for reference only. Contact the school directly to verify enrollment eligibility.
Price & Sales History for 1473 Hudson
Date
Details
Price
Change
Source
9/10/2026
Price Reduced
$549,900
-4.37%
MLS
9/05/2026
Price Reduced
$575,000
-0.84%
MLS
8/06/2026
Price Reduced
$579,900
-1.7%
MLS
4/29/2026
Price Reduced
$589,900
-1.67%
MLS
4/10/2026
Listed
$599,900
—
MLS
Disclaimer: Historical sales information is derived from public records provided by the county offices. Information is not guaranteed and should be independently verified.
Tax History
Tax History for 1473 Hudson
Year
Property Taxes
Change
Tax Assessment
Change
2025
$3,598
—
$285,103
6%
2025
$3,598
10%
$269,784
10%
2023
$3,276
5%
$245,300
-37%
2021
$3,126
-11%
$391,000
47%
2022
$3,520
27%
$266,750
-16%
2020
$2,761
-2%
$317,000
91%
2018
$2,823
13%
$166,395
22%
2017
$2,502
-13%
$136,950
-20%
2019
$2,878
13%
$171,050
25%
2016
$2,536
27%
$136,818
31%
2015
$1,997
7%
$104,135
10%
2014
$1,858
-8%
$94,935
-11%
2013
$2,022
—
$106,247
—
Disclaimer: Historical tax information is derived from public records provided by the county offices. Information is not guaranteed and should be independently verified.
Estimate the Cost
Estimate the Cost for 1473 Hudson
1473 Hudson, Ogden, UT 84401 (MLS# 2149853) is a Single Family property with 5 bedrooms and 3 full bathrooms. 1473 Hudson is currently listed for $549,900 and was received on April 10, 2026. Want to learn more about 1473 Hudson? Do you have questions about finding other Single Family real estate for sale in Ogden? You can browse all Ogden real estate or contact a Coldwell Banker agent to request more information.