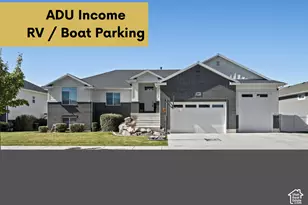
This is a carousel with tiles that activate property listing cards. Use the previous and next buttons to navigate.
1/42
$759,900 Just Listed
This is a carousel with tiles that activate property listing cards. Use the previous and next buttons to navigate.
1/42
Property Description
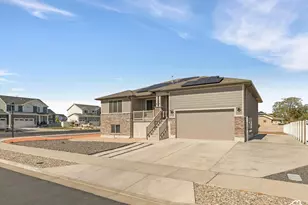
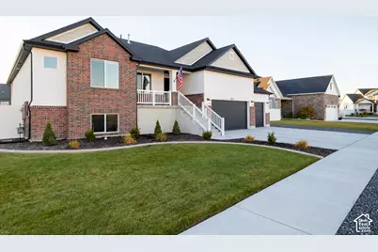
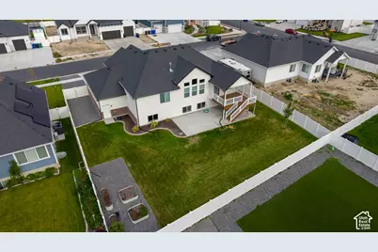
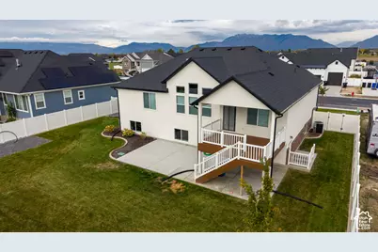
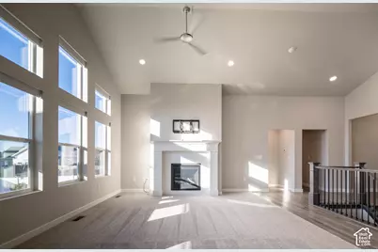
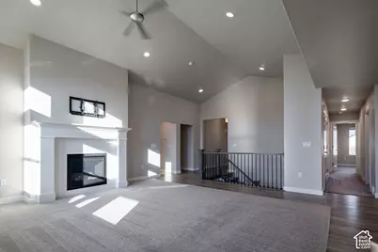
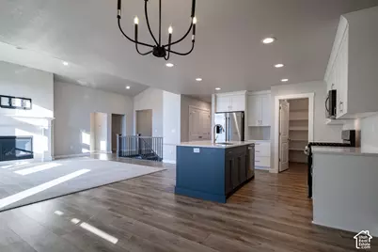
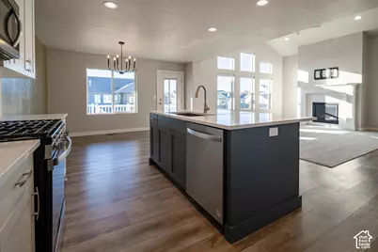
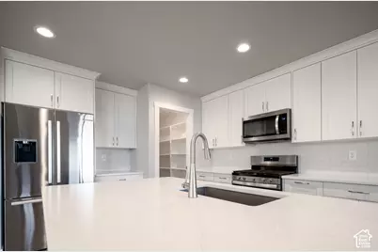
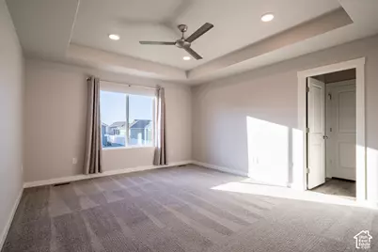
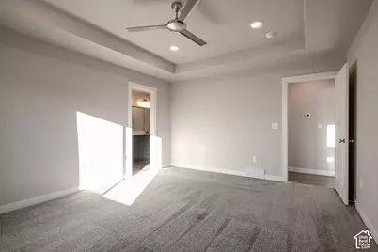
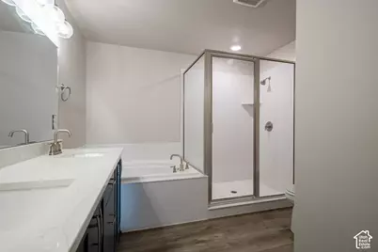
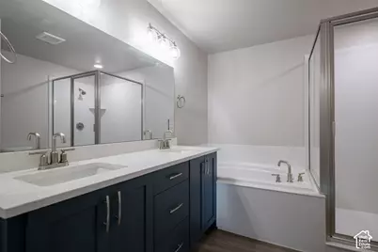
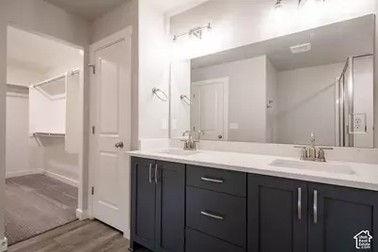
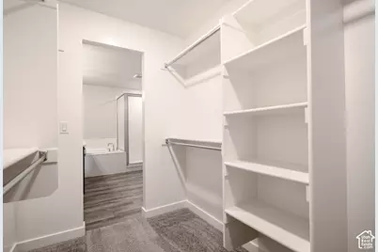
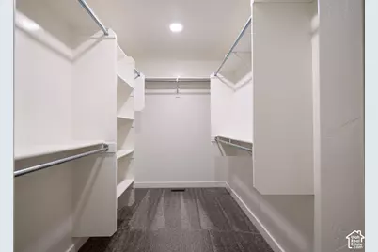
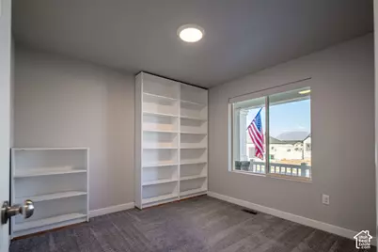
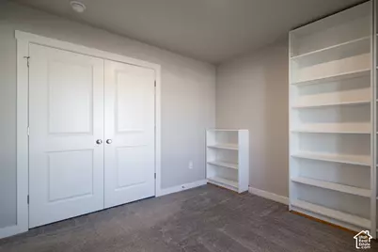
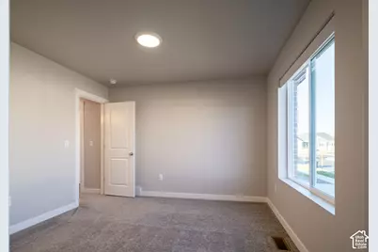
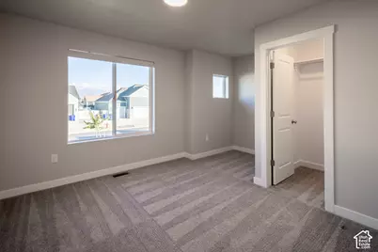
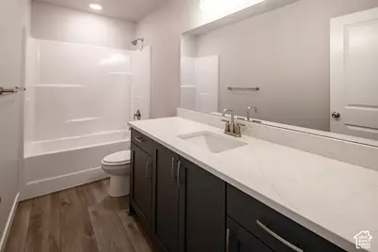
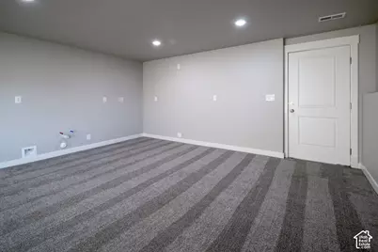
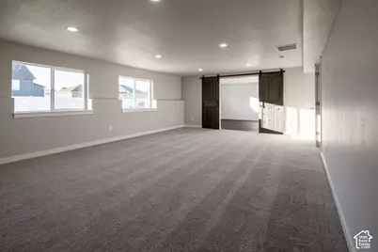
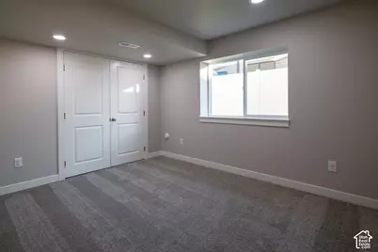
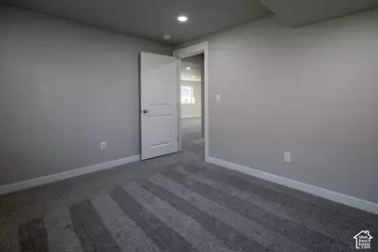
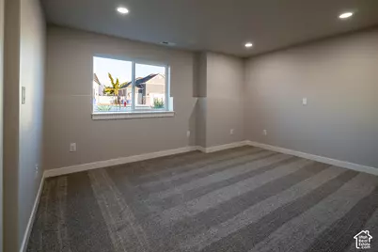
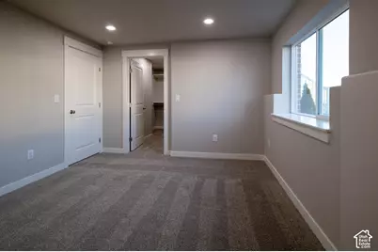
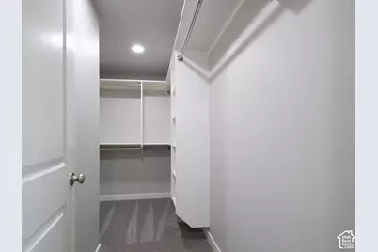
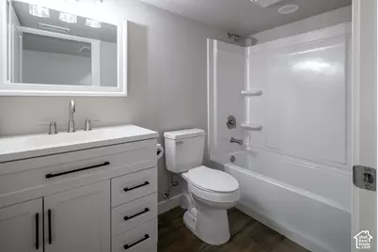
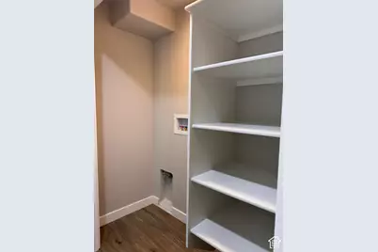
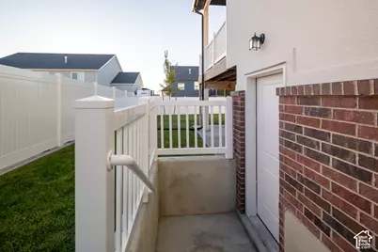
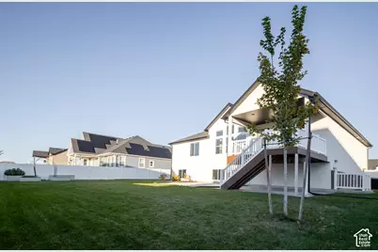
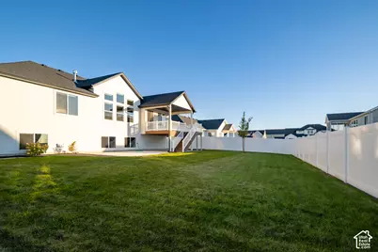
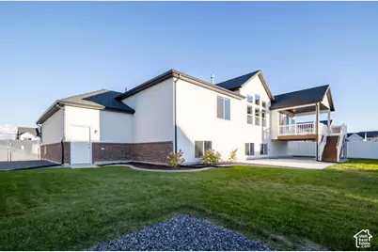
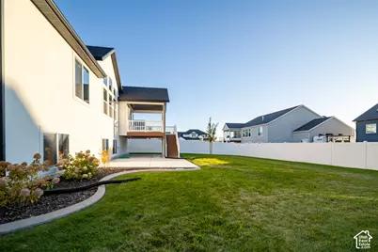
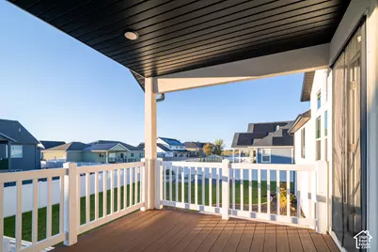
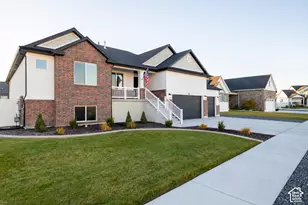
We've already done the expensive stuff, so you don't have to! If you've been looking at new construction, you know the price of the home is just the beginning. Finishing the basement, landscaping the yard, and installing fencing can add up quickly. With this beautiful 2024 rambler, it's all been taken care of! With 3,719 square feet, this home offers plenty of room to spread out, including 3 bedrooms on the main floor, an open great room, and a newly and professionally finished basement - less than a year old. We made sure the basement offered flexibility for the future. There's a second family room, additional bedrooms, and a room currently used as an exercise room that could become a 6th bedroom with the closet completed. The basement was professionally finished and is also plumbed for a second kitchen with washer and dryer hookups. With its separate walkout entrance, there's potential for an ADU, subject to city approval, or a great setup for extended family. Outside, we've completed the landscaping, installed automatic sprinklers, and fully enclosed the .26-acre yard with vinyl fencing. The covered deck and patio give you places to relax, and the western sunsets are something you'll never get tired of! We also love the convenience of the location, with easy access to the West Davis Corridor, nearby parks, and everything the West Point area has to offer. This home is just like new, with the added benefit of having so many of those big projects already behind you. Now it's ready for someone else to enjoy!
Full Property Details
Full Property Details for 1127 N 5150 W
General
- Price: $759,900
- Taxes: $4,281
- Status: Active
- Type: Single Family
- Source: WFR
- MLS ID: 2192664
- Updated: 10/29/2026
- Added to Site: Today
Interior
- Interior Features: Bath: Sep. Tub/Shower, Closet: Walk-In, Disposal, Great Room, Oven: Gas, Range/Oven: Free Stdng.
- Fireplace: Yes
- Number of Fireplaces: 1
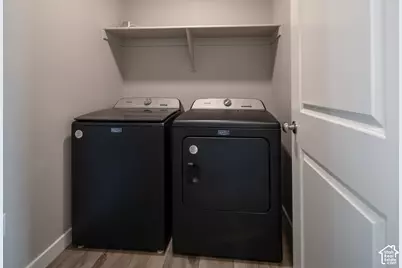
- Appliances: Ceiling Fan, Dryer, Freezer, Microwave, Refrigerator, Washer, Water Softener Owned
- Flooring: Carpet
Rooms
Bathrooms
- Total Bathrooms: 3
- Full Bathrooms: 3
Bedrooms
- Total Bedrooms: 6
- Primary Bedroom: Floor: 1st
Additional Information
- Equipment: Window Coverings
Exterior
- Exterior Features: Deck; Covered, Double Pane Windows, Entry (Foyer), Patio: Covered, Walkout
- Porch/Patio/Deck: Covered
Parking
- Garage: Yes
- Garage Spaces: 3
- Covered Spaces: 3
- Total Spaces: 8
- Parking Features: Built-In, Extra Height, Opener
Location
- Area: Hooper; Roy
- County: Davis
- Direction Faces: East
School Information
- Elem School District: Davis
- Midd School District: Davis
- High School District: Davis
- Elementary School: West Point
- Middle School: West Point
- High School: Syracuse
Heating & Cooling
- Central air: Yes
- Air Conditioning: Yes
- Cooling Type: Central Air
- Heating Type: Gas: Central
Utilities
- Sewer: Sewer: Connected
- Water: Culinary, Secondary
- Utility Description: Natural Gas Connected, Electricity Connected, Sewer Connected, Water Connected
Structural Information
- Property Detached: Yes
- Architectural Style: Rambler/Ranch
- Construction: Brick, Stucco
- Exterior Const.: Brick, Stucco
- Basement Desc.: Daylight, Walk-Out Access
- Roof: Asphalt
- Windows: Blinds, Part, Shades
- Stories/Levels: 2
- Square Feet: 3,719
- Living Area: 3,719 Sq. Ft.
- Current Bldg. Use: Single Family
- Year Built: 2024
- Property Condition: Blt./Standing
Lot Features
- Lot Size (Acres): 0.26
- Lot Size (Sq. Ft.): 11,325.6
- Lot Size: .26
- Landscape: Landscaping: Full, Vegetable Garden
- Topography: Fenced: Full, Sidewalks, Sprinkler: Auto-Full
- Lot Features: Fenced: Full, Sidewalks, Sprinkler: Auto-Full
- Trees/Vegetation: Landscaping: Full, Vegetable Garden
Financial Considerations
- Tax Amount: $4,281
- Terms: Cash, Conventional, FHA, VA Loan
Disclosures and Reports
- Inclusions: Ceiling Fan, Dryer, Freezer, Microwave, Range, Refrigerator, Washer, Water Softener: Own, Window Coverings
- Property ID: 14-592-0301
Listed by Red Dot Realty PLLC
Get Pre-Approved Today
Schools
Schools serving 1127 N 5150 W
School District:Davis School District
| Name | Grades | Distance |
|---|---|---|
West Point School 3788 West 300 North, West Point, UT 84015 | K-6 | 1.6 mi |
West Point Jr High School 2775 West 550 North, West Point, UT 84015 | 7-9 | 2.5 mi |
Syracuse High School 665 South 2000 West, Syracuse, UT 84075 | 10-12 | 3.6 mi |
Disclaimer:
School attendance boundaries provided by ATTOM Data Solutions and are for reference only. Contact the school directly to verify enrollment eligibility.
Price & Sales History for 1127 N 5150 W
Date
Details
Price
Change
Source
10/29/2026
Listed
$759,900
—
MLS
Disclaimer: Historical sales information is derived from public records provided by the county offices. Information is not guaranteed and should be independently verified.
Tax History
Tax History for 1127 N 5150 W
Year
Property Taxes
Change
Tax Assessment
Change
2025
$3,842
—
$397,100
12%
2025
$3,842
165%
$353,650
164%
2024
$1,451
11%
$134,079
99%
2023
$1,308
—
$67,244
—
Disclaimer: Historical tax information is derived from public records provided by the county offices. Information is not guaranteed and should be independently verified.
Estimate the Cost
Estimate the Cost for 1127 N 5150 W
1127 N 5150 W, West Point, UT 84015 (MLS# 2192664) is a Single Family property with 6 bedrooms and 3 full bathrooms. 1127 N 5150 W is currently listed for $759,900 and was received on October 29, 2026. Want to learn more about 1127 N 5150 W? Do you have questions about finding other Single Family real estate for sale in West Point? You can browse all West Point real estate or contact a Coldwell Banker agent to request more information.