This is a carousel with tiles that activate property listing cards. Use the previous and next buttons to navigate.
1/41
$669,999 Just Listed
This is a carousel with tiles that activate property listing cards. Use the previous and next buttons to navigate.
1/41
Property Description
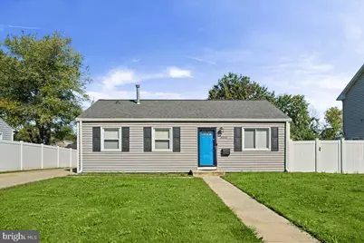
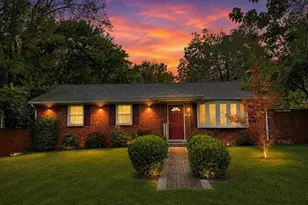
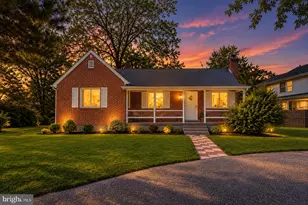
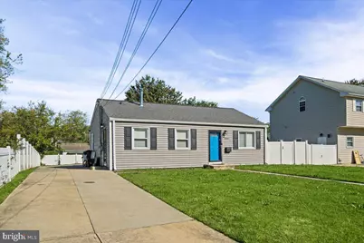
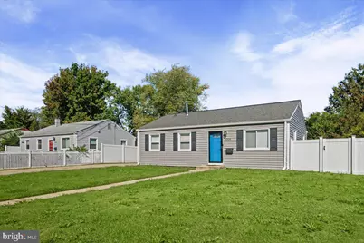
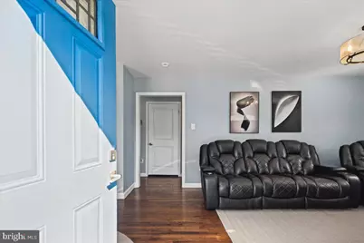
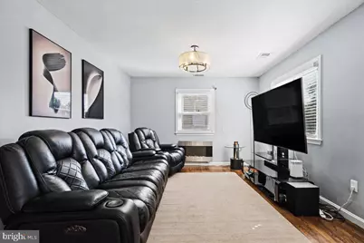
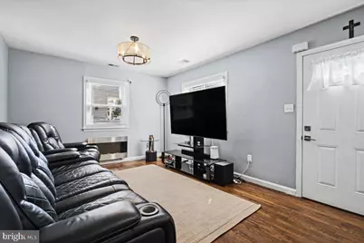
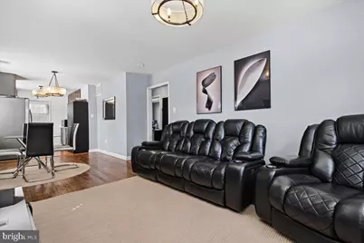
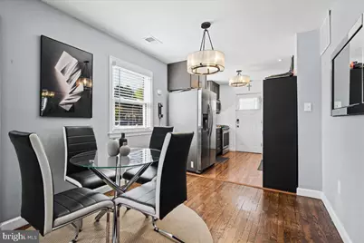
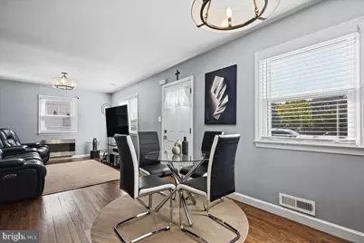
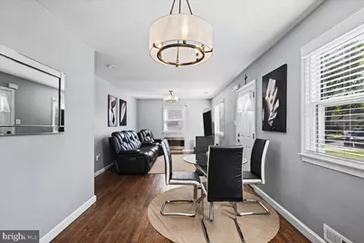
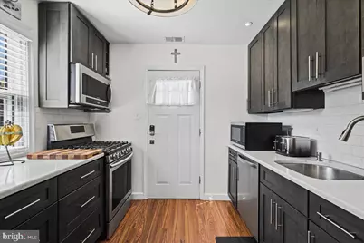
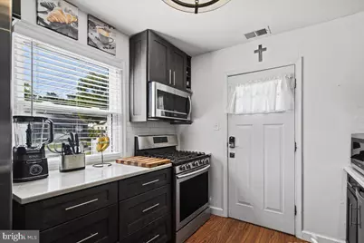
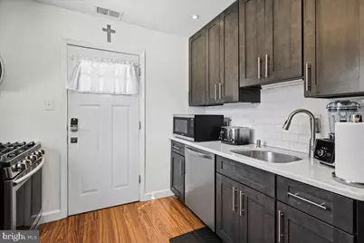
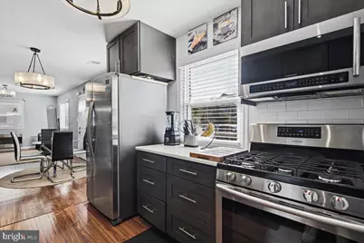
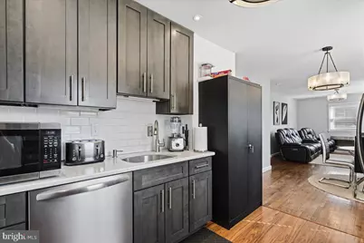
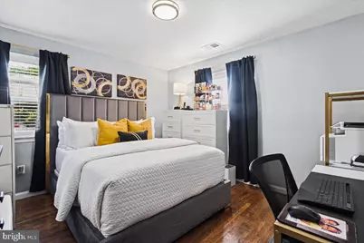
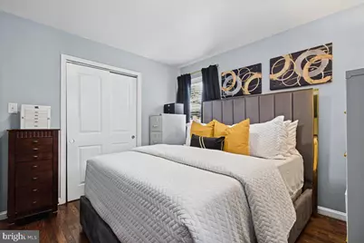
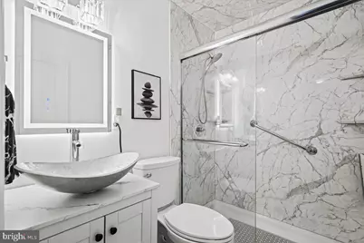
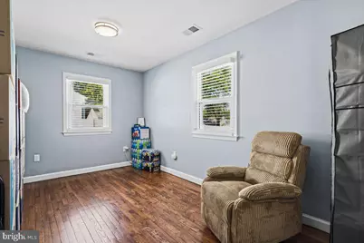
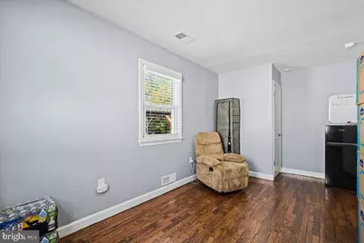
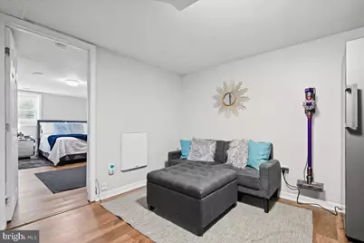
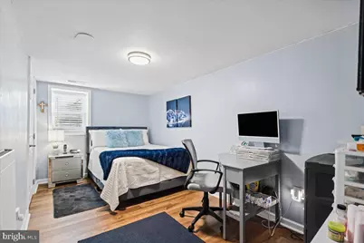
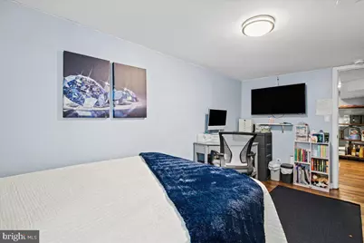
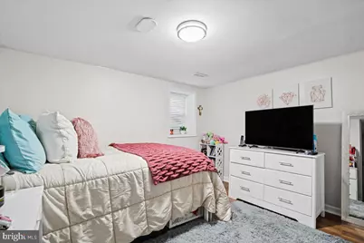
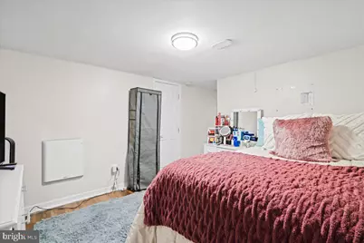
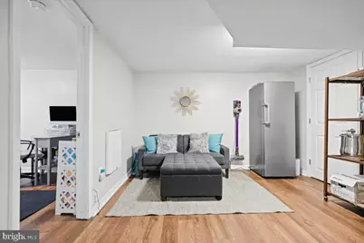
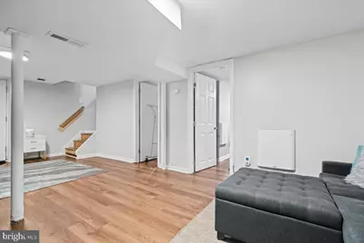
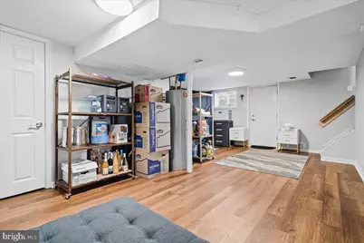
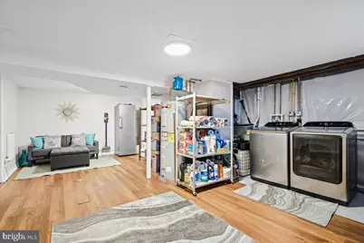
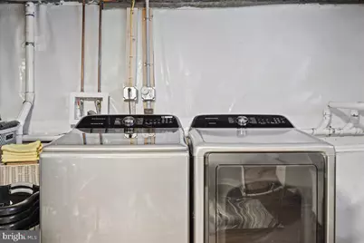
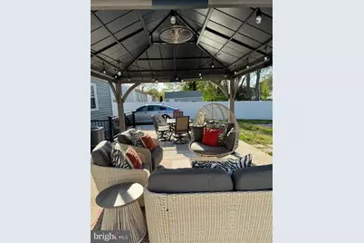
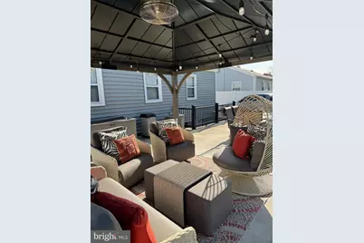
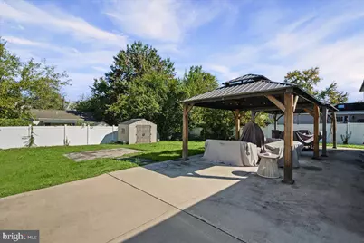
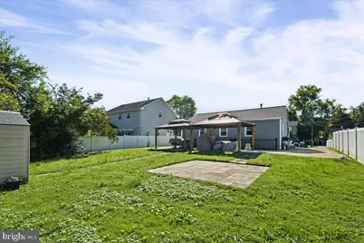
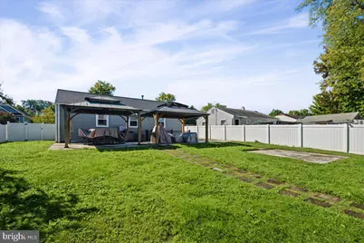
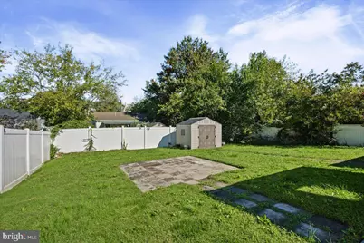
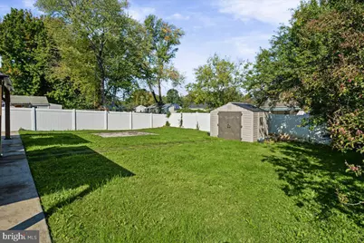
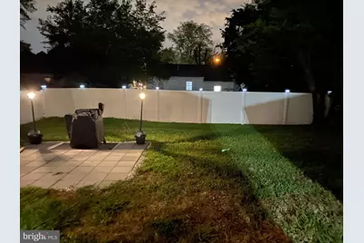
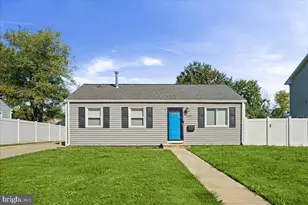
Nestled charming Alexandria, this delightful 4-bedroom, 1-bathroom home offers a perfect blend of comfort and convenience. Built in 1952, this well-maintained residence boasts a solid concrete and vinyl siding exterior, ensuring durability and low maintenance for years to come. Step inside to discover beautiful hardwood flooring that flows throughout the main living areas, creating a warm and inviting atmosphere. The heart of the home features a well-appointed kitchen equipped with modern appliances, including a built-in microwave, dishwasher, gas oven/range, and refrigerator. The open layout allows for easy interaction with guests while you cook, making it a true gathering space. The fully finished daylight basement offers additional living space, perfect for a playroom, home office, or cozy retreat. With an outside entrance, it provides flexibility for various uses, whether you need extra storage or a separate area for hobbies. The laundry facilities are conveniently located on the lower floor, featuring both a washer and dryer for your convenience. Outside, the property sits on a generous 0.17-acre lot, providing ample space for outdoor activities and gardening. The neighborhood is known for its friendly atmosphere and community spirit, making it an ideal place to call home. Public services in the area are top-notch, ensuring that residents have access to essential amenities and resources. The community is well-connected, making it easy to enjoy local shops, restaurants, and entertainment options. This home is not just a place to live; it's a place to thrive. With its inviting features, excellent condition, and a vibrant community surrounding it, this property is ready to welcome you home. Don't miss the opportunity to make this charming residence your own!
Full Property Details
Full Property Details for 3304 Dona Ave
General
- Price: $669,999
- Taxes: $6,804 (2026)
- Status: Active
- Type: Single Family
- Source: BrightMLSMidAtlantic
- MLS ID: VAFX2347488
- Updated: 10/22/2026
- Added to Site: 4 day(s) ago
Interior
- Appliances: Built-In Microwave, Dishwasher, Disposal, Refrigerator, Oven/Range - Gas
- Flooring: Hardwood
Rooms
Bathrooms
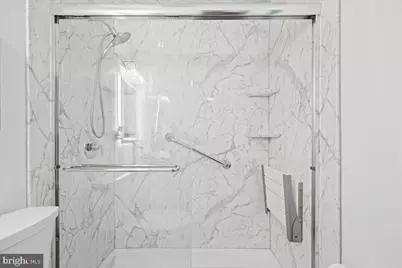
- Total Bathrooms: 1
- Full Bathrooms: 1
- Main Floor Baths: 1
- Main - Full Baths: 1
Bedrooms
- Total Bedrooms: 4
- Bedrooms Lower: 2
- Bedrooms Main & Up: 2
Other Rooms
- Laundry: Basement, Lower Floor, Dryer In Unit, Washer In Unit
Parking
- Parking Type: Driveway, Off Street, On Street
Location
- County: FAIRFAX
- Subdivision: BURGUNDY VILLAGE
- Driving Directions: 1. Take Exit 176A from I-495 S / I-95 S to merge onto VA-611 S / Telegraph Road. 2. Continue south on Telegraph Road. 3. Turn left onto East Drive. 4. Follow East Drive as it leads into the Jefferson Manor neighborhood, then turn left onto Elmwood Drive. 5. Turn right onto Dona Avenue. 6. 3304 Dona Avenue will be on your left.
- City Limits: Yes
School Information
- School District: Fairfax County Public Schools
Heating & Cooling
- Central air: Yes
- Cooling Type: Central A/C
- Cooling Fuel: Electric
- Heating Type: Forced Air
- Heating Fuel: Natural Gas
- Water Heater: Electric
Utilities
- Sewer: Public Sewer
- Water: Public
- Utility Description: Electric Available, Sewer Available
Structural Information
- Architectural Style: Ranch/Rambler
- Structure Type: Detached
- Construction: Concrete, Vinyl Siding
- Basement: Yes
- Basement Entrance: Yes
- Basement Desc.: Daylight, Full, Fully Finished, Outside Entrance
- Foundation: Concrete Perimeter, Block
- Roof: Composite
- Walls/Ceilings: Block Walls
- Windows: Casement, Double Hung
- Stories Description: Lower 1, Main
- Square Feet: 875
- Sq. Ft. Source: Assessor
- Living Area: 875 Sq. Ft.
- Finished Above Grnd: 875 Sq. Ft.
- Year Built: 1952
- Year Built Source: Assessor
- Property Condition: Excellent
Unit Information
Unit 1
- Bedrooms-Lower: 2
Lot Features
- Lot Size (Acres): 0.17
- Lot Size (Sq. Ft.): 7,450
- Lot Size Source: Assessor
- Zoning: 140
Financial Considerations
- Price Per Sq. Ft.: $765.71
- Assessment Year: 2026
- City/TownTax Freq: Annually
- County Tax: $5,893
- County Tax Freq: Annually
- Tax w/Assessment: $526,100
- Tax Amount: $6,804
- Tax Year: 2026
- Tax Total Finished Sq. Ft.: 875
Disclosures and Reports
- Ownership: Fee Simple
- Exclusions: Backyard Furniture, deep freezer on upper level does not convey
- Inclusions: metal patio gazebo, attached electronic fireplace in living room and freezer in the basement
- Section: 3
- Lot Number: 131
Listed by Smart Realty, LLC, Wendy Vasquez
Get Pre-Approved Today
Schools
Schools serving 3304 Dona Ave
School District:Fairfax County Public Schools
| Name | Grades | Distance |
|---|---|---|
Cameron Elementary School, Alexandria, VA 3434 Campbell Drive, Alexandria, VA 22303 | PK-6 | 0.2 mi |
Twain Middle School 4700 Franconia Road, Alexandria, VA 22310 | 7-8 | 1.5 mi |
Edison High School 5801 Franconia Road, Alexandria, VA 22310 | 9-12 | 2.8 mi |
Disclaimer:
School attendance boundaries provided by ATTOM Data Solutions and are for reference only. Contact the school directly to verify enrollment eligibility.
Price & Sales History for 3304 Dona Ave
Date
Details
Price
Change
Source
10/22/2026
Listed
$669,999
—
MLS
Disclaimer: Historical sales information is derived from public records provided by the county offices. Information is not guaranteed and should be independently verified.
Estimate the Cost
Estimate the Cost for 3304 Dona Ave
3304 Dona Avenue, Alexandria, VA 22303 (MLS# VAFX2347488) is a Single Family property with 4 bedrooms and 1 full bathroom. 3304 Dona Avenue is currently listed for $669,999 and was received on October 22, 2026. Want to learn more about 3304 Dona Avenue? Do you have questions about finding other Single Family real estate for sale in Alexandria? You can browse all Alexandria real estate or contact a Coldwell Banker agent to request more information.