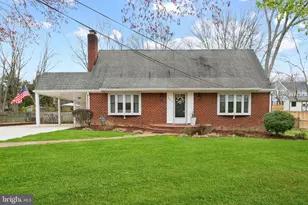
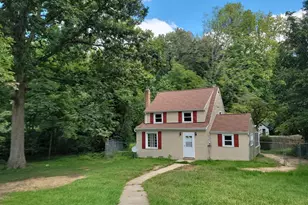
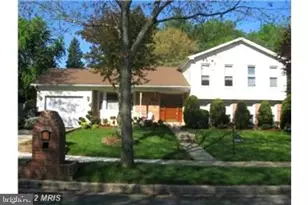
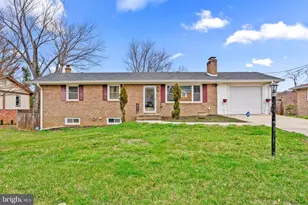
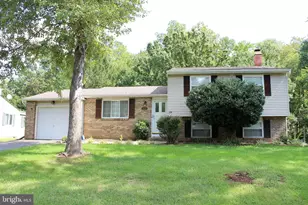
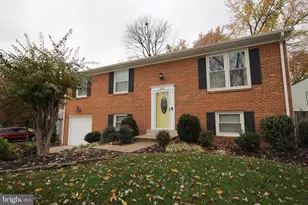
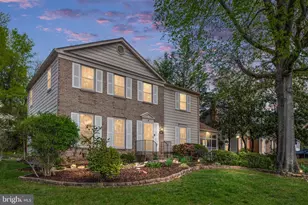
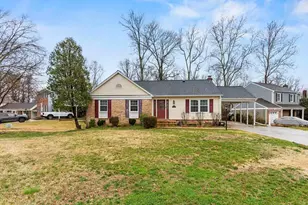
Full Property Details for 4331 Rolling Stone Way
General
- Rent: $3,575
- Status: Active
- Type: Single Family
- Source: BrightMLSMidAtlantic
- MLS ID: VAFX2331564
- Updated: 9/23/2026
- Added to Site: 38 day(s) ago
Rental Information
- Max. Lease (Mths): 36
- Min. Lease (Mths): 12
Rooms
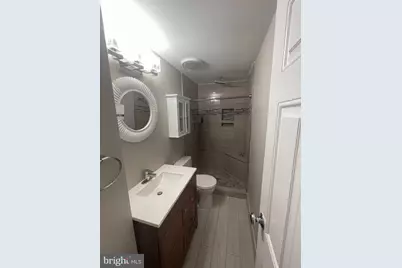
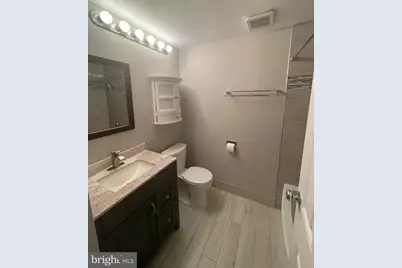
- Total Bathrooms: 3
- Full Bathrooms: 3
- Main Floor Baths: 2
- Main - Full Baths: 2
- Lower Floor Baths: 1
- Lower - Full Baths: 1
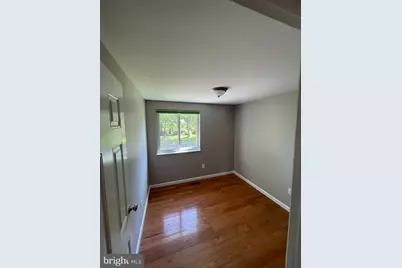
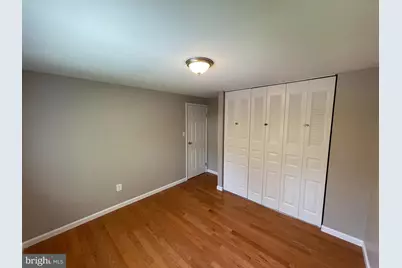
- Total Bedrooms: 4
- Bedrooms Lower: 1
- Bedrooms Main & Up: 3
- Laundry: Washer In Unit, Dryer In Unit
Parking
Location
- County: FAIRFAX
- Subdivision: STONEYBROOKE
- Driving Directions: From the Capital Beltway (I-495 / I-95), take Exit 176 for Telegraph Road (VA-611 South) heading toward Lorton. Merge onto Telegraph Road and continue south for approximately 1.5 miles before taking a left turn onto South Kings Highway. Follow South Kings Highway for about half a mile, then make a right turn onto Vantage Drive. Shortly after, turn left onto Rolling Stone Way, and continue down the street until you reach 4331 Rolling Stone Way on your left.
School Information
- School District: Fairfax County Public Schools
Community
- Association: Yes
- Pets Allowed: Yes
- Pets: Case by Case Basis, Dogs OK, Pet Addendum/Deposit, Nu
Heating & Cooling
- Central air: Yes
- Cooling Type: Central A/C
- Cooling Fuel: Electric
- Heating Type: Heat Pump(s)
- Heating Fuel: Electric
- Water Heater: Electric
Utilities
- Sewer: Public Sewer
- Water: Public
Structural Information
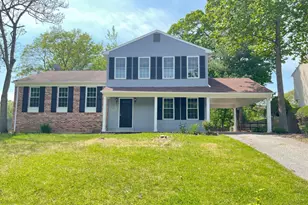
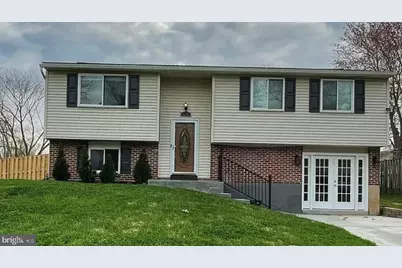
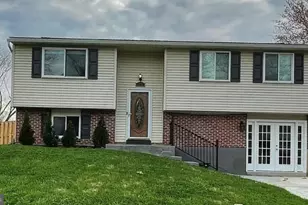
- Architectural Style: Split Level
- Structure Type: Detached
- Construction: Combination
- Basement: Yes
- Basement Entrance: Yes
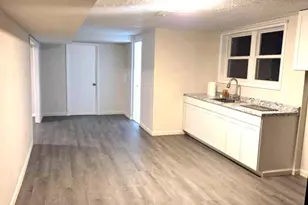
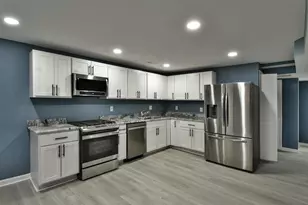
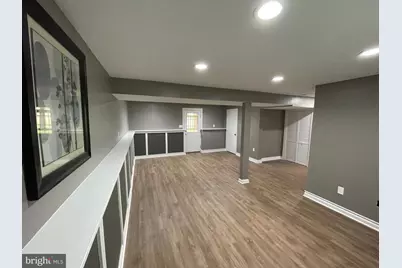
- Basement Desc.: Daylight, Full, Connecting Stairway, Front Entrance, Fully Finished
- Foundation: Concrete Perimeter
- Stories Description: Lower 1, Main
- Square Feet: 2,056
- Sq. Ft. Source: Estimated
- Living Area: 2,056 Sq. Ft.
- Finished Above Grnd: 2,056 Sq. Ft.
- Year Built: 1977
- Year Built Source: Estimated
Unit Information
- Bathrooms-Lower: 1
- Bedrooms-Lower: 1
Lot Features
- Lot Size (Acres): 0.21
- Lot Size (Sq. Ft.): 9,148
- Lot Size Source: Estimated
- Zoning: 131
Financial Considerations
- Price Per Sq. Ft.: $1.74
- Application Fee: $60
- Other Fee: $250
- Other Fee Freq.: Annually
- Security Deposit: $3,575
- Owner Pays: Management
- Tenant Pays: Frozen Waterpipe Damage, Gutter Cleaning, Insurance, Internet, Lawn/Tree/Shrub Care, Light Bulbs/Filters/Fuses/Alarm Care, Minor Interior Maintenance, Pest Control, Sewer, Trash Removal, Utilities - All
Disclosures and Reports
Listed by Elevate Realty Solutions, LLC, Sabri Ghannam and Elevate Realty Solutions, LLC, Quentin Rana



![[Address not provided], Alexandria, VA 22309 - Photo 1](https://m.cbhomes.com/p/343/VAFX2334552/B599e5792D0F42D/s23cc.webp)