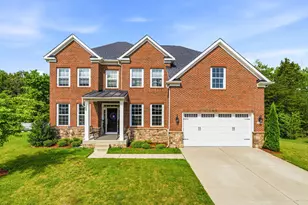
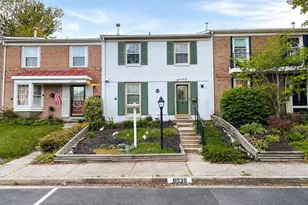
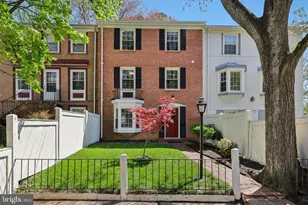
This is a carousel with tiles that activate property listing cards. Use the previous and next buttons to navigate.
1/1
$535,000
This is a carousel with tiles that activate property listing cards. Use the previous and next buttons to navigate.
1/1
Property Description
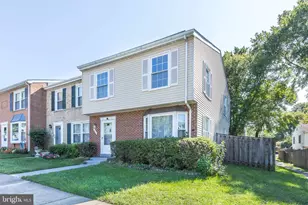
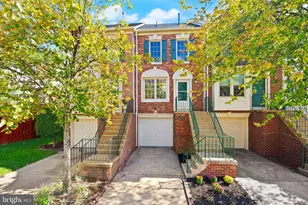
This home is back on the market. This home was Under Contract, and due to Buyer Remorse - buyer's decision not to move forward following a sight unseen offer, this home is back on the market. Property is in excellent condition and ready for it's new owner. Please contact showing agent for appointments Located in the highly sought-after community of Pinewood Lake, this beautifully maintained three-level townhome offers an exceptional blend of comfort, style, and convenience, just minutes from Fort Belvoir. Thoughtfully updated throughout, this move-in-ready four bedrooms, 2 full baths, and 1 half bath residence features renovated bathrooms, an upgraded kitchen, an enhanced primary suite, a newer roof, and redesigned front and rear patios. The inviting front entrance welcomes you with a charming brick patio and serene views of Arendale Square. Inside, the main level showcases an open-concept living and dining area filled with abundant natural light, elegant wainscoting, and sliding glass doors leading to a private fenced patio complete with a spacious storage shed perfect for relaxing or entertaining. The generously sized kitchen is beautifully appointed with granite countertops, stainless steel appliances, gas cooking, a new dishwasher, and a refrigerator with hot and cold water dispenser, all complemented by ample cabinetry and storage space. Adjacent to the kitchen is a well-equipped laundry and utility room featuring a large-capacity LG washer and dryer, tankless water heater, and additional built-in storage. The primary suite, renovated in 2019, serves as a private retreat featuring wall-to-wall closets, an expansive walk-in closet, dressing area, and a beautifully updated en-suite bath. Just off the suite is a spacious family/recreation room enhanced with custom built-in shelving, offering versatile living space. The upper level features three generously sized bedrooms and an updated full bathroom. Additional major improvements include a 2018 roof and 2016 HVAC system for added peace of mind. Residents of Pinewood Lake enjoy access to an array of community amenities including a scenic lake, swimming pool, playgrounds, picnic areas, and walking paths. Ideally situated for commuters, this home offers convenient access to Mount Vernon, Old Town Alexandria, The Pentagon, Washington, DC, and major transportation routes.
Full Property Details
Full Property Details for 4514 Arendale Square
General
- Sold For: $535,000
- HOA FEE: $163/month
- Taxes: $5,695 (2025)
- Status: Closed
- Type: Townhouse
- Source: BrightMLSMidAtlantic
- MLS ID: VAFX2309834
- Added to Site: 139 day(s) ago
Interior
- Rooms/Areas: Dining Room, Primary Bedroom, Bedroom 2, Bedroom 3, Bedroom 4, Kitchen, Family Room, Foyer, Great Room, Laundry, Storage Room, Bathroom 2, Primary Bathroom
- Interior Features: Chair Railings, Crown Moldings, Recessed Lighting, Bathroom - Tub Shower, Bathroom - Walk-In Shower, Breakfast Area, Built-Ins, Combination Dining/Living, Floor Plan - Traditional, Pantry, Primary Bath(s), Window Treatments, Family Room Off Kitchen, Walk-in Closet(s), Wood Floors, Kitchen - Island
- Appliances: Built-In Microwave, Dishwasher, Disposal, Dryer, Icemaker, Oven/Range - Gas, Refrigerator, Stainless Steel Appliances, Washer, Water Heater - Tankless
- Flooring: Hardwood, Ceramic Tile, Laminate Plank
Rooms
Bathrooms
- Total Bathrooms: 3
- Full Bathrooms: 2
- Half Bathrooms: 1
- Upper 2 - Full Baths: 1
- Upper Floor Baths: 2
- Upper - Full Baths: 2
- Main Floor Baths: 1
- Main - 1/2 Baths: 1
Bedrooms
- Total Bedrooms: 4
- Bedrooms Upper: 4
- Bedrooms-Up2: 3
Other Rooms
- Laundry: Main Floor
Additional Information
- Shared Amenities: Common Grounds, Jog/Walk Path, Lake, Picnic Area, Pool - Outdoor, Tot Lots/Playground
- Shared Pool: Yes
- Pool: Yes
Exterior
- Exterior Features: Sidewalks, Exterior Lighting
- Porch/Patio/Deck: Patio(s), Porch(es)
Parking
- Total Spaces: 2
- Parking Features: Concrete Driveway
- Parking Type: Driveway
Location
- County: FAIRFAX
- Subdivision: PINEWOOD LAKE
- Driving Directions: From Ft. Belvoir, North on Richmond Hwy, Left on Frye Road, Right on Lawrence Street, Left on Central Park, Left on Arendale Sq, 4514 Arendale Sq on the left
School Information
- School District: Fairfax County Public Schools
- Elementary School: Woodlawn
- Middle School: Whitman
- High School: Mount Vernon
Community
- Association: Yes
- Assoc. Name: PINEWOOD LAKE HOMEOWNERS ASSOCIATION
- Assoc. Fees Include: Pool(s), Snow Removal, Trash, Management, Common Area Maintenance
- Pets Allowed: Yes
- Pets: Cats OK, Dogs OK
Heating & Cooling
- Central air: Yes
- Cooling Type: Central A/C
- Cooling Fuel: Electric
- Heating Type: Forced Air
- Heating Fuel: Natural Gas
- Water Heater: Electric
Utilities
- Sewer: Public Sewer
- Water: Public
- Utility Description: Electric Available, Natural Gas Available, Sewer Available, Water Available
Structural Information
- Architectural Style: Colonial
- Structure Type: Interior Row/Townhouse
- Model: CHATHAM
- Construction: Concrete
- Foundation: Brick/Mortar
- Walls/Ceilings: Dry Wall
- Windows: Double Pane
- Doors: French, Sliding Glass, Storm
- Stories Description: Main, Upper 1, Upper 2
- Square Feet: 2,112
- Sq. Ft. Source: Estimated
- Living Area: 2,112 Sq. Ft.
- Finished Above Grnd: 2,112 Sq. Ft.
- Year Built: 1971
- Year Built Source: Assessor
- Property Condition: Excellent
Additional Structures
- Other Structures: Shed
Lot Features
- Property View: Trees/Woods
- Lot Size (Acres): 0.05
- Lot Size (Sq. Ft.): 2,178
- Lot Size Source: Assessor
- Zoning: 180
- Fencing (Description): Picket, Rear
Financial Considerations
- Price Per Sq. Ft.: $262.78
- Association Fee: $163
- Assoc Fee Freq.: Monthly
- Assessment Year: 2026
- City/TownTax Freq: Annually
- County Tax: $5,530
- County Tax Freq: Annually
- Tax w/Assessment: $519,250
- Tax Amount: $5,695
- Tax Year: 2025
- Terms: Standard Sale
- Tax Total Finished Sq. Ft.: 1408
Disclosures and Reports
- Ownership: Fee Simple
- Section: 8
- Lot Number: 421
Listed by Long & Foster Real Estate, Inc., Nazneen Kavarana
Sold by Long & Foster Real Estate, Inc., Anik R Alamgir

Get Pre-Approved Today
Schools
Schools serving 4514 Arendale Square
School District:Fairfax County Public Schools
| Name | Grades | Distance |
|---|---|---|
Woodlawn Elementary School 8505 Highland Lane, Alexandria, VA 22309 | K-6 | 1.2 mi |
Whitman Middle School 2500 Parkers Lane, Alexandria, VA 22306 | 7-8 | 2 mi |
Mount Vernon High School 8515 Old Mount Vernon Road, Alexandria, VA 22309 | 9-12 | 1.5 mi |
Disclaimer:
School attendance boundaries provided by ATTOM Data Solutions and are for reference only. Contact the school directly to verify enrollment eligibility.
Price & Sales History for 4514 Arendale Square
Date
Details
Price
Change
Source
8/28/2026
Sold
$535,000
-3.6%
MLS
5/28/2026
Listed
$555,000
—
MLS
Disclaimer: Historical sales information is derived from public records provided by the county offices. Information is not guaranteed and should be independently verified.
4514 Arendale Square, Alexandria, VA 22309 (MLS# VAFX2309834) is a Townhouse property that was sold at $535,000 on August 28, 2026. Want to learn more about 4514 Arendale Square? Do you have questions about finding other Townhouse real estate for sale in Alexandria? You can browse all Alexandria real estate or contact a Coldwell Banker agent to request more information.