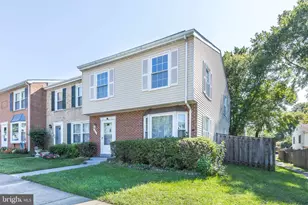
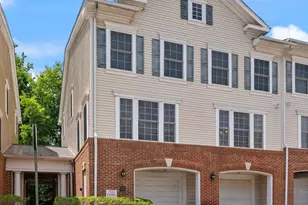
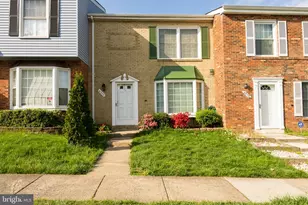
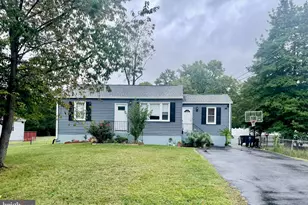
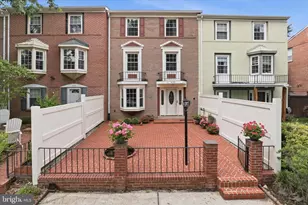
Full Property Details for 4526 Arendale Square
General
- Sold For: $550,000
- HOA FEE: $163/month
- Taxes: $5,688 (2025)
- Status: Closed
- Type: Townhouse
- Source: BrightMLSMidAtlantic
- MLS ID: VAFX2325604
- Added to Site: 97 day(s) ago
Interior
- Interior Features: Carpet, Combination Dining/Living, Dining Area, Floor Plan - Open, Bathroom - Tub Shower
- Appliances: Dishwasher, Disposal, Dryer, Exhaust Fan, Microwave, Oven - Self Cleaning, Oven/Range - Gas, Range Hood, Washer
- Flooring: Carpet, Ceramic Tile, Vinyl
Rooms
- Total Bathrooms: 3
- Full Bathrooms: 2
- Half Bathrooms: 1
- Upper 2 - Full Baths: 1
- Upper Floor Baths: 2
- Upper - Full Baths: 2
- Main Floor Baths: 1
- Main - 1/2 Baths: 1
- Total Bedrooms: 4
- Bedrooms Upper: 4
- Bedrooms-Up2: 3
- Laundry: Has Laundry, Washer In Unit, Dryer In Unit, Main Floor
Additional Information
- Shared Amenities: Lake, Bike Trail, Tot Lots/Playground, Pool - Outdoor
- Shared Pool: Yes
- Pool: Yes
Parking
- Total Spaces: 2
- Parking Features: Concrete Driveway
- Parking Type: Driveway, Off Street, On Street
Location
- County: FAIRFAX
- Subdivision: PINEWOOD LAKE
- Driving Directions: Google
- Direction Faces: East
School Information
- School District: Fairfax County Public Schools
- High School: Mount Vernon
Community
- Association: Yes
- Assoc. Fees Include: Management, Pool(s), Snow Removal, Trash
- Pets Allowed: Yes
- Pets: No Pet Restrictions
Heating & Cooling
- Central air: Yes
- Cooling Type: Central A/C
- Cooling Fuel: Electric
- Heating Type: Central
- Heating Fuel: Natural Gas
- Water Heater: Natural Gas
Utilities
- Sewer: Public Sewer
- Water: Public
Structural Information
- Architectural Style: Traditional
- Structure Type: Interior Row/Townhouse
- Construction: Brick, Aluminum Siding
- Foundation: Other
- Roof: Shingle
- Walls/Ceilings: Brick, Dry Wall
- Windows: Bay/Bow
- Doors: Insulated
- Entry Floor Number: 1
- Stories/Levels: 3
- Stories Description: Main, Upper 1, Upper 2
- Square Feet: 2,160
- Sq. Ft. Source: Estimated
- Living Area: 2,160 Sq. Ft.
- Finished Above Grnd: 2,160 Sq. Ft.
- Year Built: 1971
- Year Built Source: Assessor
Unit Information
Lot Features
- Property View: Trees/Woods
- Lot Size (Acres): 0.05
- Lot Size (Sq. Ft.): 2,305
- Lot Size Source: Assessor
- Street/Road Desc.: Concrete
- Zoning: 180
- Lot Description: Backs - Open Common Area, Backs to Trees, Front Yard, Landscaping, Private, Rear Yard
- Fencing (Description): Board, Privacy
Financial Considerations
- Price Per Sq. Ft.: $254.17
- Association Fee: $163
- Assoc Fee Freq.: Monthly
- Assessment Year: 2026
- City/TownTax Freq: Annually
- County Tax: $5,523
- County Tax Freq: Annually
- Tax w/Assessment: $493,180
- Tax Amount: $5,688
- Tax Year: 2025
- Terms: Standard Sale
- Tax Total Finished Sq. Ft.: 1408
Disclosures and Reports
- Ownership: Fee Simple
- Section: 8
- Lot Number: 415
Listed by Address LLC, Torialai Bahadery
Sold by RLAH @properties, Heidi F Robbins