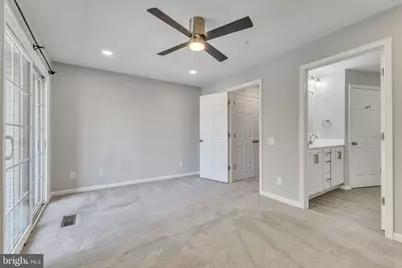
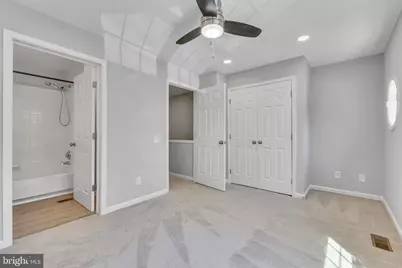
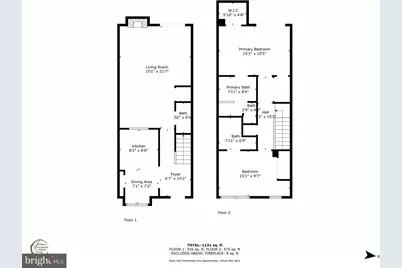
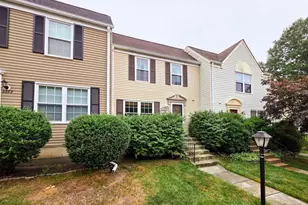
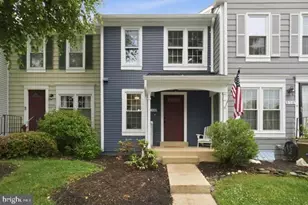
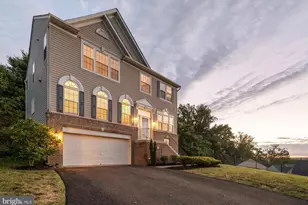
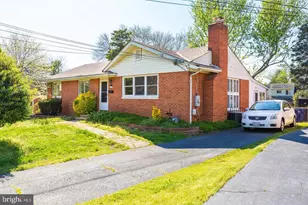
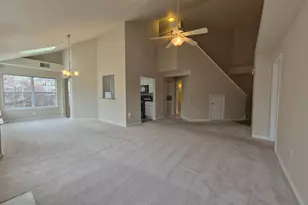
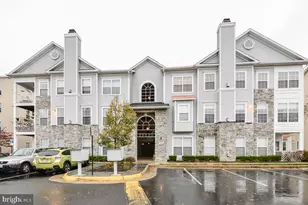
Full Property Details for 5980 Kimberly Anne Way
General
- Rent: $3,150
- Status: Active
- Type: Townhouse
- Source: BrightMLSMidAtlantic
- MLS ID: VAFX2311114
- Updated: 6/25/2026
- Added to Site: 51 day(s) ago
Rental Information
- Max. Lease (Mths): 24
- Min. Lease (Mths): 12
- Rent Includes: Parking
Interior
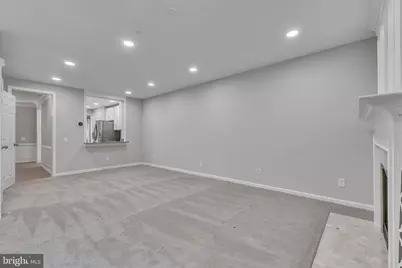
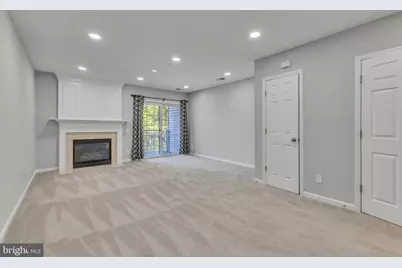
- Fireplace: Yes
- Number of Fireplaces: 1
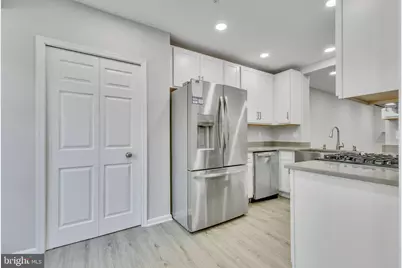
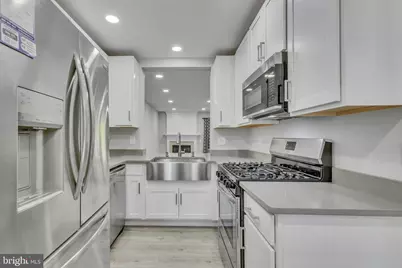
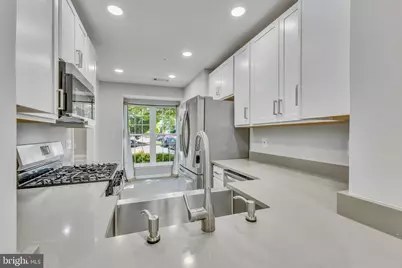
- Appliances: Built-In Microwave, Dryer, Washer, Dishwasher, Disposal, Refrigerator, Stove
Rooms
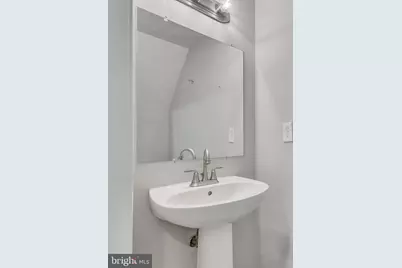
- Total Bathrooms: 3
- Full Bathrooms: 2
- Half Bathrooms: 1
- Upper Floor Baths: 2
- Upper - Full Baths: 2
- Main Floor Baths: 1
- Main - 1/2 Baths: 1
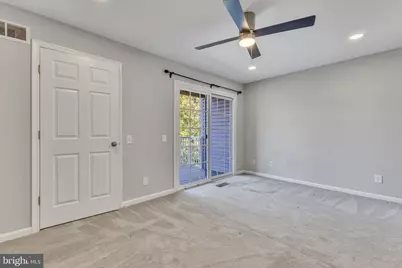
- Total Bedrooms: 2
- Bedrooms Upper: 2
Additional Information
- Shared Amenities: Common Grounds
- Shared Pool: Yes
- Pool: Yes
Parking
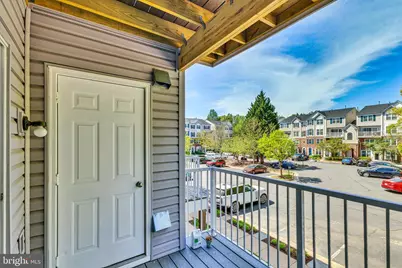
- Parking Type: Parking Lot
Location
- County: FAIRFAX
- Subdivision: SYCAMORES AT VAN DORN
- Driving Directions: From 495, head south on S Van Dorn, Turn Right onto Crown Royal Drive, Left onto Terrapin Place, Right onto Kimberly Ann Way
School Information
- School District: Fairfax County Public Schools
- High School: Edison
Community
- Assoc. Fees Include: Common Area Maintenance
- Pets Allowed: Yes
- Pets: Case by Case Basis, Pet Addendum/Deposit, Number Lim
Heating & Cooling
- Central air: Yes
- Cooling Type: Central A/C
- Cooling Fuel: Electric
- Heating Type: Forced Air
- Heating Fuel: Natural Gas
- Water Heater: Natural Gas
Utilities
- Sewer: Public Sewer
- Water: Public
Structural Information
- Architectural Style: Contemporary
- Structure Type: Interior Row/Townhouse
- Construction: Aluminum Siding
- Foundation: Other
- Stories Description: Main, Upper 1
- Square Feet: 1,152
- Sq. Ft. Source: Assessor
- Living Area: 1,152 Sq. Ft.
- Finished Above Grnd: 1,152 Sq. Ft.
- Year Built: 1996
- Year Built Source: Assessor
Lot Features
- Lot Size Source: Estimated
- Zoning: 316
Financial Considerations
- Price Per Sq. Ft.: $2.73
- Application Fee: $60
- Security Deposit: $3,122
- Tenant Pays: Utilities - All
- Tax Total Finished Sq. Ft.: 1152
Disclosures and Reports
- Ownership: Other
- Condo: Yes
Listed by Hatch Property Management and Sales, LLC, Keona Brooks and Hatch Property Management and Sales, LLC, Sarah Rose Hatch