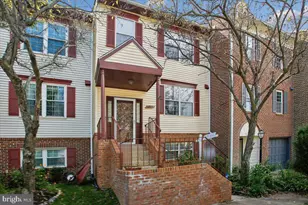
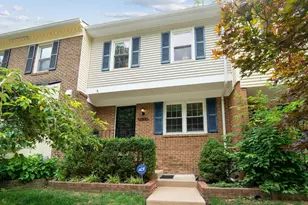
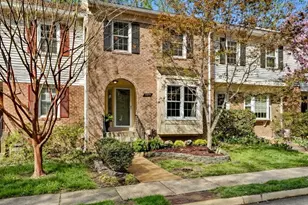
Full Property Details for 6018 Crocus Ct
General
- Sold For: $625,000
- HOA FEE: $73/month
- HOA FEE FREQ.: Quarterly
- Taxes: $6,889 (2025)
- Status: Closed
- Type: Townhouse
- Source: BrightMLSMidAtlantic
- MLS ID: VAFX2329858
- Added to Site: 90 day(s) ago
Interior
- Interior Features: Breakfast Area, Carpet, Ceiling Fan(s), Combination Dining/Living, Dining Area, Kitchen - Gourmet, Kitchen - Table Space, Upgraded Countertops
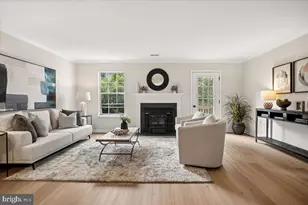
- Fireplace: Yes
- Number of Fireplaces: 2
- Fireplace(s): Screen, Fireplace - Glass Doors, Brick, Mantel(s), Wood
- Appliances: Disposal, Dishwasher, Dryer, Icemaker, Refrigerator, Stove, Washer, Stainless Steel Appliances
- Flooring: Carpet, Laminated
Rooms
- Total Bathrooms: 4
- Full Bathrooms: 3
- Half Bathrooms: 1
- Upper Floor Baths: 2
- Upper - Full Baths: 2
- Main Floor Baths: 1
- Main - 1/2 Baths: 1
- Lower Floor Baths: 1
- Lower - Full Baths: 1
- Total Bedrooms: 3
- Bedrooms Upper: 3
Exterior
- Porch/Patio/Deck: Deck(s), Patio(s)
Parking
- Assigned Spaces: 1
- Parking Features: Assigned
- Parking Type: Other
Location
- County: FAIRFAX
- Subdivision: VAN DORN VILLAGE
- Driving Directions: GPS
School Information
- School District: Fairfax County Public Schools
- Elementary School: Bush Hill
- Middle School: Twain
- High School: Edison
Community
- Association: Yes
- Assoc. Name: VAN DORN VILLAGE HOA
- Assoc. Fees Include: Trash
Heating & Cooling
- Cooling Type: Ceiling Fan(s)
- Cooling Fuel: Electric
- Heating Type: Heat Pump(s)
- Heating Fuel: Electric
- Water Heater: Electric
Utilities
- Sewer: Public Sewer
- Water: Public
Structural Information
- Architectural Style: Colonial
- Structure Type: Interior Row/Townhouse
- Model: BERWICK
- Construction: Aluminum Siding
- Basement: Yes
- Basement Entrance: Yes
- Basement Desc.: Daylight, Full, Connecting Stairway, Outside Entrance
- Foundation: Concrete Perimeter
- Roof: Asphalt
- Doors: Sliding Glass
- Stories Description: Lower 1, Main, Upper 1
- Square Feet: 1,850
- Sq. Ft. Source: Estimated
- Living Area: 1,850 Sq. Ft.
- Finished Above Grnd: 1,480 Sq. Ft.
- Finished Below Grnd: 370 Sq. Ft.
- Year Built: 1987
- Year Built Source: Assessor
Unit Information
Lot Features
- Lot Size (Acres): 0.03
- Lot Size (Sq. Ft.): 1,441
- Lot Size Source: Assessor
- Zoning: 180
- Lot Description: Rear Yard
- Fencing (Description): Fully, Rear, Wood
Financial Considerations
- Price Per Sq. Ft.: $415.54
- Association Fee: $220
- Assoc Fee Freq.: Quarterly
- Assessment Year: 2026
- City/TownTax Freq: Annually
- County Tax: $6,689
- County Tax Freq: Annually
- Tax w/Assessment: $597,280
- Tax Amount: $6,889
- Tax Year: 2025
- Terms: Standard Sale
- Tax Total Finished Sq. Ft.: 1480
Disclosures and Reports
- Ownership: Fee Simple
- Lot Number: 292A
Listed by Keller Williams Fairfax Gateway, Joseph L Dettor
Sold by Samson Properties, Blain M Jackson