This is a carousel with tiles that activate property listing cards. Use the previous and next buttons to navigate.
1/1
$1,352,000
This is a carousel with tiles that activate property listing cards. Use the previous and next buttons to navigate.
1/1
Property Description
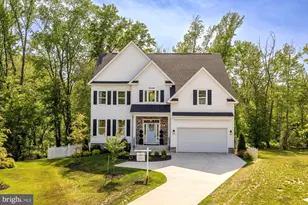
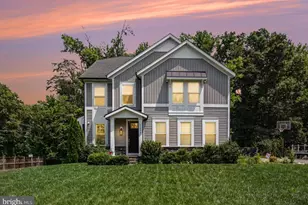
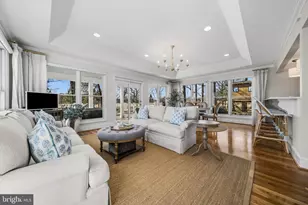
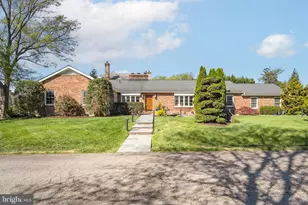
A true SHOWSTOPPER-luxury, scale, and style at every turn. This stunning newer-built Craftsman offers over 5,000+ sq ft of beautifully designed living with 4 bedrooms and 5.5 baths, packed with high-end finishes and custom details throughout. Step into a dramatic two-story foyer with a statement chandelier, setting the tone for the rest of the home. Enjoy soaring ceilings, rich flooring, designer fixtures, and walls of windows that flood the space with natural light. The main level delivers a perfect blend of open flow and defined spaces, ideal for both entertaining and everyday living. The chef's kitchen is a centerpiece, featuring a massive island with seating, quartz countertops, stainless steel appliances, custom lighting, a stylish backsplash, and crisp white cabinetry-all opening to a sunlit breakfast area with direct access to your new deck. The family room is a showpiece, wrapped in windows with a central fireplace, creating a bright, elegant gathering space. A private home office with custom built-ins adds convenience and flexibility. Upstairs, the primary suite is a true retreat, complete with custom closets and a spa-inspired en-suite featuring dual vanities, quartz counters, a standalone soaking tub, and an oversized walk-in shower. Additional bedrooms are generously sized with ample storage. The walkout lower level offers endless possibilities-home theater, gym, guest suite, or flex space-with direct access to one of your multiple outdoor living areas. Outside, enjoy a fully fenced yard, brand-new deck, and two patios-perfect for entertaining and creating unforgettable moments. Note: Twelve homes are being built right across the street, making a great addition to the neighborhood.
Full Property Details
Full Property Details for 8734 Lukens Ln
General
- Sold For: $1,352,000
- HOA FEE: $100/month
- Taxes: $15,491 (2025)
- Status: Closed
- Type: Single Family
- Source: BrightMLSMidAtlantic
- MLS ID: VAFX2307778
- Added to Site: 114 day(s) ago
Rooms
Bathrooms
- Total Bathrooms: 6
- Full Bathrooms: 5
- Half Bathrooms: 1
- Upper Floor Baths: 4
- Upper - Full Baths: 4
- Main Floor Baths: 1
- Main - 1/2 Baths: 1
- Lower Floor Baths: 1
- Lower - Full Baths: 1
Bedrooms
- Total Bedrooms: 4
- Bedrooms Upper: 4
Additional Information
- Shared Amenities: Common Grounds
Parking
- Garage: Yes
- Garage Spaces: 2
- Total Spaces: 6
- Parking Type: Attached Garage, Driveway, Off Street
- Garage Description: Garage - Side Entry, Oversized
Location
- County: FAIRFAX
- Subdivision: ENGLESIDE
- Driving Directions: Off Halley Farm Ct
School Information
- School District: Fairfax County Public Schools
Community
- Association: Yes
- Assoc. Name: BRANDY WOODS HOA
- Assoc. Fees Include: Snow Removal, Common Area Maintenance
Heating & Cooling
- Central air: Yes
- Cooling Type: Central A/C
- Cooling Fuel: Electric
- Heating Type: Forced Air
- Heating Fuel: Natural Gas
- Water Heater: 60+ Gallon Tank
Utilities
- Sewer: Public Sewer
- Water: Public
Structural Information
- Architectural Style: Craftsman
- Structure Type: Detached
- Construction: Combination
- Basement: Yes
- Basement Desc.: Connecting Stairway, Full, Unfinished, Walkout Level
- Foundation: Concrete Perimeter
- Stories Description: Lower 1, Main, Upper 1
- Square Feet: 5,711
- Sq. Ft. Source: Estimated
- Living Area: 5,711 Sq. Ft.
- Finished Above Grnd: 3,520 Sq. Ft.
- Finished Below Grnd: 2,191 Sq. Ft.
- Year Built: 2023
- Year Built Source: Assessor
Unit Information
Unit 1
- Bathrooms-Lower: 1
Lot Features
- Lot Size (Acres): 0.3
- Lot Size (Sq. Ft.): 13,001
- Lot Size Source: Assessor
- Zoning: 120
Financial Considerations
- Price Per Sq. Ft.: $411.93
- Association Fee: $100
- Assoc Fee Freq.: Monthly
- Assessment Year: 2026
- County Tax: $15,042
- County Tax Freq: Annually
- Tax w/Assessment: $1,460,880
- Tax Amount: $15,491
- Tax Year: 2025
- Terms: Standard Sale
- Tax Total Finished Sq. Ft.: 3520
Disclosures and Reports
- Ownership: Fee Simple
- Lot Number: 4
Listed and Sold by Samson Properties, Jason Cheperdak and Samson Properties, Richard Andrew Frye

Get Pre-Approved Today
Schools
Schools serving 8734 Lukens Ln
School District:Fairfax County Public Schools
| Name | Grades | Distance |
|---|---|---|
Woodley Hills Elementary School 8718 Old Mount Vernon Road, Alexandria, VA 22309 | PK-6 | 1.2 mi |
Whitman Middle School 2500 Parkers Lane, Alexandria, VA 22306 | 7-8 | 2.8 mi |
Mount Vernon High School 8515 Old Mount Vernon Road, Alexandria, VA 22309 | 9-12 | 1.5 mi |
Disclaimer:
School attendance boundaries provided by ATTOM Data Solutions and are for reference only. Contact the school directly to verify enrollment eligibility.
Price & Sales History for 8734 Lukens Ln
Date
Details
Price
Change
Source
6/26/2026
Sold
$1,352,000
-6.76%
MLS
5/07/2026
Listed
$1,450,000
—
MLS
Disclaimer: Historical sales information is derived from public records provided by the county offices. Information is not guaranteed and should be independently verified.
8734 Lukens Lane, Alexandria, VA 22309 (MLS# VAFX2307778) is a Single Family property that was sold at $1,352,000 on June 26, 2026. Want to learn more about 8734 Lukens Lane? Do you have questions about finding other Single Family real estate for sale in Alexandria? You can browse all Alexandria real estate or contact a Coldwell Banker agent to request more information.