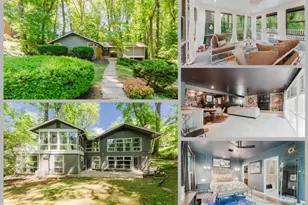
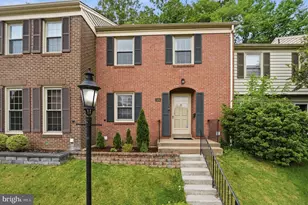
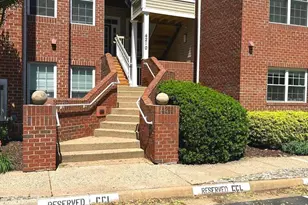
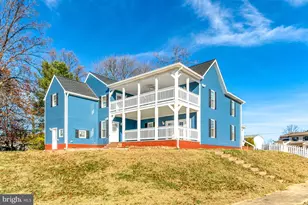
Full Property Details for 7302 Ivycrest Pl
General
- Sold For: $1,280,000
- HOA FEE: $48/month
- Taxes: $11,919 (2023)
- Status: Closed
- Type: Single Family
- Source: BrightMLSMidAtlantic
- MLS ID: VAFX2144346
- Added to Site: 998 day(s) ago
Interior
- Rooms/Areas: Living Room, Dining Room, Primary Bedroom, Bedroom 2, Bedroom 3, Bedroom 4, Bedroom 5, Kitchen, Family Room, Foyer, Laundry, Office, Recreation Room, Utility Room, Bedroom 6, Bathroom 2, Bathroom 3, Primary Bathroom, Full Bath, Half Bath
- Interior Features: 2nd Kitchen, Attic, Carpet, Ceiling Fan(s), Combination Kitchen/Living, Dining Area, Double/Dual Staircase, Family Room Off Kitchen, Floor Plan - Traditional, Formal/Separate Dining Room, Kitchen - Eat-In, Kitchen - Gourmet, Kitchen - Island, Kitchen - Table Space, Pantry, Primary Bath(s), Soaking Tub, Upgraded Countertops, Walk-in Closet(s), Wood Floors
- Fireplace: Yes
- Number of Fireplaces: 1
- Fireplace(s): Mantel(s), Gas/Propane, Mantel(s), Gas/Propane
- Appliances: Built-In Microwave, Cooktop, Dishwasher, Disposal, Dryer, Oven - Wall, Refrigerator, Washer, Water Heater, Exhaust Fan, Oven - Double
- Flooring: Hardwood, Carpet, Ceramic Tile
Rooms
- Total Bathrooms: 5
- Full Bathrooms: 4
- Half Bathrooms: 1
- Upper Floor Baths: 3
- Upper - Full Baths: 3
- Main Floor Baths: 1
- Main - 1/2 Baths: 1
- Lower Floor Baths: 1
- Lower - Full Baths: 1
- Primary Bathroom: Primary Bathroom - F, Upper 1
- Total Bedrooms: 6
- Bedrooms Upper: 4
- Bedrooms Lower: 2
- Primary Bedroom: Primary Bedroom - Flooring - Carpet, Upper 1
- Bedroom 1: Bedroom 2 - Flooring - Carpet, Upper 1
- Bedroom 2: Bedroom 3 - Flooring - Carpet, Upper 1
- Bedroom 3: Bedroom 4 - Flooring - Carpet, Upper 1
- Bedroom 4: Bedroom 5 - Flooring - Carpet, Lower 1
- Bedroom 5: Bedroom 6 - Flooring - Carpet, Lower 1
- Foyer/Entry: Foyer - Flooring - HardWood, Main
- Living Room: Living Room - Flooring - HardWood, Main
- Family Room: Family Room - Flooring - HardWood, Main
- Kitchen: Kitchen - Flooring - Tile/Brick, Main
- 2nd Kitchen: Kitchen - Flooring - Vinyl, Lower 1
- Dining Room: Dining Room - Flooring - HardWood, Main
- Office: Office - Flooring - Carpet, Main
- Laundry: Main Floor, Main
- Utility Room: Utility Room - Flooring - Concrete, Lower 1
Additional Information
- Shared Amenities: Common Grounds
- Security/Safety: Smoke Detector
Exterior
- Exterior Features: Gutter System, Exterior Lighting
- Porch/Patio/Deck: Deck(s), Roof
Parking
- Garage: Yes
- Garage Spaces: 2
- Total Spaces: 6
- Parking Features: Concrete Driveway
- Parking Type: Attached Garage, Driveway, On Street, Off Street
- Garage Description: Garage - Front Entry, Garage Door Opener, Inside Access
Location
- County: Fairfax
- Development Name: Statecrest Woods
- Subdivision: Statecrest Woods
- Driving Directions: From I- 495: Take Exit Gallows Rd East, Left onto Annandale Rd, Right onto Statecrest Drive, Left onto Ivycrest, Home on Cul-de-Sac.
School Information
- School District: Fairfax County Public Schools
Community
- Association: Yes
- Assoc. Name: STATECREST
- Assoc. Fees Include: Management, Reserve Funds, Snow Removal, Trash, Common Area Maintenance
- Pets Allowed: Yes
- Pets: Case by Case Basis
Heating & Cooling
- Central air: Yes
- Cooling Type: Central A/C, Ceiling Fan(s)
- Cooling Fuel: Electric
- Heating Type: Forced Air
- Heating Fuel: Natural Gas
- Water Heater: Natural Gas
Utilities
- Sewer: Public Sewer
- Water: Public
- Utility Description: Electric Available, Natural Gas Available, Phone Available, Sewer Available, Water Available, Cable TV Available
Structural Information
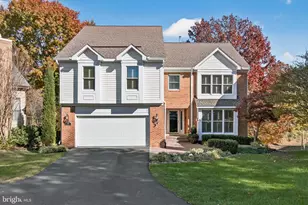
- Architectural Info: Colonial
- Architectural Style: Colonial
- Structure Type: Detached
- Construction: Brick, Vinyl Siding
- Basement: Yes
- Basement Entrance: Yes
- Basement Desc.: Connecting Stairway, Interior Access, Daylight, Partial, Full, Heated, Improved, Outside Entrance, Partially Finished, Rear Entrance, Space For Rooms, Sump Pump, Walkout Level, Windows
- Foundation: Slab
- Roof: Shingle
- Walls/Ceilings: 9'+ Ceilings, Dry Wall
- Windows: Double Pane
- Doors: Six Panel
- Stories/Levels: 0
- Stories Description: Lower 1, Main, Upper 1
- Square Feet: 5,160
- Sq. Ft. Source: Estimated
- Living Area: 5,160 Sq. Ft.
- Year Built: 1998
- Year Built Source: Assessor
- Property Condition: Very Good
Unit Information
- Bathrooms-Lower: 1
- Bedrooms-Lower: 2
Additional Structures
Lot Features
- Lot Size (Acres): 0.28
- Lot Size (Sq. Ft.): 12,279
- Lot Size Source: Assessor
- Zoning: 130
- Fencing (Description): Partially
Financial Considerations
- Price Per Sq. Ft.: $375.43
- Association Fee: $48
- Assoc Fee Freq.: Monthly
- Assessment Year: 2023
- City/TownTax Freq: Annually
- County Tax: $11,443
- County Tax Freq: Annually
- Tax w/Assessment: $1,045,000
- Tax Amount: $11,919
- Tax Year: 2023
- Terms: Standard Sale
- Tax Total Finished Sq. Ft.: 3460
Disclosures and Reports
- Ownership: Fee Simple
- Lot Number: 5
Listed by RE/MAX One Solutions, Ghassan N Ghaida
Sold by Samson Properties, Bishuddha Dahal