This is a carousel with tiles that activate property listing cards. Use the previous and next buttons to navigate.
1/1
$734,000
This is a carousel with tiles that activate property listing cards. Use the previous and next buttons to navigate.
1/1
Property Description
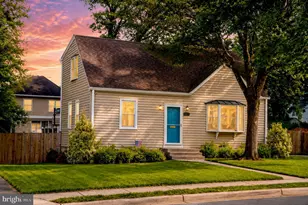
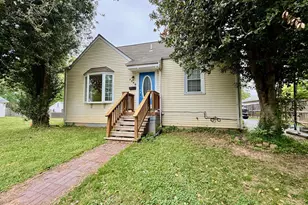
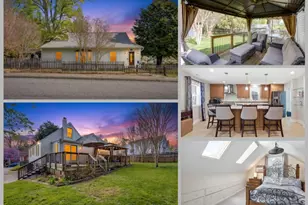
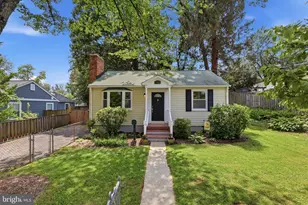
Perfectly located in the heart of Fairfax City, this beautifully updated single-family home offers the ideal blend of charm, modern upgrades, and unbeatable convenience. Living here means being just minutes from everything Fairfax City is known for, including local restaurants, coffee shops, parks, shopping, entertainment, and community events. Enjoy easy access to major commuter routes, nearby Metro access, George Mason University, Old Town Fairfax, and countless dining and retail options, all while being tucked away on a beautiful flat lot with plenty of parking and exceptional outdoor living space. The exterior of the home has thoughtful upgrades to the roof, windows, siding, custom deck, fenced backyard, storage shed, and firepit area-creating an incredible setting for entertaining, relaxing, or enjoying evenings with friends and family. The spacious backyard offers endless possibilities for outdoor gatherings, gardening, or play, while the large driveway provides ample parking for guests and multiple vehicles. Inside, the home is filled with natural light and features a stunning chef's kitchen as its centerpiece. Designed for both everyday living and entertaining, the kitchen features granite countertops, updated cabinetry, stainless steel appliances, recessed lighting, hardwood floors, a tile backsplash, under-cabinet lighting, ample counter space, and a large pull-up, seated island. A spacious table area provides additional dining space, and the kitchen walks directly out to the custom deck for seamless indoor-outdoor entertaining. The main level features hardwood floors, updated paint, two generously sized bedrooms, and a beautifully renovated full bathroom. The inviting family room is highlighted by a gorgeous bump-out bay window that floods the space with natural light and creates a warm, welcoming atmosphere throughout the home. All bathrooms in the home have been fully renovated from top to bottom with updated vanities, toilets, flooring, showers, tubs, lighting, and modern finishes. The entire upper level has been transformed into an extraordinary private primary suite retreat complete with its own dedicated heating and cooling system, vaulted ceilings, a walk-in closet, and a luxurious spa-inspired bathroom featuring dual vanities and an oversized walk-in shower built for two. Just off the primary bedroom is a separate sitting room, perfect for reading, relaxing, or creating a quiet escape from the rest of the home. The lower level provides an abundance of additional living space with a huge recreation room ideal for movie nights, gaming, a home office, a workout area, or entertaining guests. There is also a large storage room complete with built-in shelving and cabinetry, offering excellent organization and functionality. This home offers the rare opportunity to enjoy updated living, an incredible entertaining space, and all the conveniences of Fairfax City in one exceptional property.
Full Property Details
Full Property Details for 4025 Maple St
General
- Sold For: $734,000
- Taxes: $7,847 (2025)
- Status: Closed
- Type: Single Family
- Source: BrightMLSMidAtlantic
- MLS ID: VAFC2008214
- Added to Site: 50 day(s) ago
Interior
- Rooms/Areas: Living Room, Dining Room, Primary Bedroom, Bedroom 2, Bedroom 3, Kitchen, Basement, Recreation Room, Bathroom 2, Primary Bathroom
- Interior Features: Breakfast Area, Combination Kitchen/Dining, Entry Level Bedroom, Family Room Off Kitchen, Floor Plan - Open, Kitchen - Island, Kitchen - Table Space, Recessed Lighting, Upgraded Countertops, Walk-in Closet(s), Window Treatments, Wood Floors
- Appliances: Built-In Microwave, Dishwasher, Disposal, Exhaust Fan, Icemaker, Stainless Steel Appliances, Stove, Water Heater
- Flooring: Ceramic Tile, Hardwood, Partially Carpeted
Rooms
Bathrooms
- Total Bathrooms: 2
- Full Bathrooms: 2
- Upper 3 - Full Baths: 1
- Upper Floor Baths: 1
- Upper - Full Baths: 1
- Main Floor Baths: 1
- Main - Full Baths: 1
Bedrooms
- Total Bedrooms: 3
- Bedrooms Upper: 1
- Bedrooms-Up3: 1
- Bedrooms Main & Up: 2
Other Rooms
- Laundry: Basement
Exterior
- Exterior Features: Sidewalks
- Porch/Patio/Deck: Deck(s)
Parking
- Parking Features: Concrete Driveway
- Parking Type: Driveway
Location
- County: FAIRFAX CITY
- Subdivision: WILLIAMS WESTMORE
- Driving Directions: GPS
- City Limits: Yes
School Information
- School District: Fairfax County Public Schools
- Elementary School: Providence
- Middle School: Katherine Johnson
- High School: Fairfax
Heating & Cooling
- Central air: Yes
- Cooling Type: Central A/C
- Cooling Fuel: Electric
- Heating Type: Forced Air
- Heating Fuel: Natural Gas
- Water Heater: Natural Gas
Utilities
- Sewer: Public Sewer
- Water: Public
- Utility Description: Cable TV Available, Electric Available, Phone Available, Sewer Available, Water Available, Natural Gas Available
Structural Information
- Architectural Style: Cape Cod
- Structure Type: Detached
- Construction: Vinyl Siding
- Basement: Yes
- Basement Desc.: Full, Heated, Windows
- Foundation: Block
- Roof: Architectural Shingle
- Walls/Ceilings: Dry Wall, Vaulted Ceilings
- Windows: Energy Efficient
- Doors: Six Panel, Sliding Glass
- Stories Description: Lower 1, Main, Upper 3
- Square Feet: 2,146
- Sq. Ft. Source: Estimated
- Living Area: 2,146 Sq. Ft.
- Finished Above Grnd: 1,746 Sq. Ft.
- Finished Below Grnd: 400 Sq. Ft.
- Basement Finished: 75%
- Year Built: 1947
- Year Built Source: Assessor
- Property Condition: Excellent
Additional Structures
- Other Structures: Shed
Lot Features
- Lot Size (Acres): 0.22
- Lot Size (Sq. Ft.): 9,398
- Lot Size Source: Assessor
- Street/Road Desc.: Black Top
- Zoning: RH
- Lot Description: Front Yard, Rear Yard, Level
- Fencing (Description): Chain Link
Financial Considerations
- Price Per Sq. Ft.: $417.46
- Assessment Year: 2025
- City/TownTax: $7,847
- City/TownTax Freq: Semi-Annually
- County Tax Freq: Annually
- Tax w/Assessment: $743,800
- Tax Amount: $7,847
- Tax Year: 2025
- Terms: Standard Sale
- Tax Total Finished Sq. Ft.: 1746
Disclosures and Reports
- Ownership: Fee Simple
- Lot Number: 49
Listed by Samson Properties, Ian A McVeigh
Sold by EXP Realty, LLC, Arshia Kia

Get Pre-Approved Today
Schools
Schools serving 4025 Maple St
School District:Fairfax County Public Schools
| Name | Grades | Distance |
|---|---|---|
Providence Elementary School, Fairfax, VA 3616 Jermantown Road, Fairfax, VA 22030 | PK-6 | 1 mi |
Johnson Middle School, Fairfax, VA 3801 Jermantown Road, Fairfax, VA 22030 | 7-8 | 0.7 mi |
Fairfax High School 3501 Lion Run, Fairfax, VA 22030 | 9-12 | 2.1 mi |
Disclaimer:
School attendance boundaries provided by ATTOM Data Solutions and are for reference only. Contact the school directly to verify enrollment eligibility.
Price & Sales History for 4025 Maple St
Date
Details
Price
Change
Source
6/25/2026
Sold
$734,000
0.7%
MLS
5/21/2026
Listed
$728,888
—
MLS
Disclaimer: Historical sales information is derived from public records provided by the county offices. Information is not guaranteed and should be independently verified.
4025 Maple Street, Fairfax, VA 22030 (MLS# VAFC2008214) is a Single Family property that was sold at $734,000 on June 25, 2026. Want to learn more about 4025 Maple Street? Do you have questions about finding other Single Family real estate for sale in Fairfax? You can browse all Fairfax real estate or contact a Coldwell Banker agent to request more information.