This is a carousel with tiles that activate property listing cards. Use the previous and next buttons to navigate.
1/1
$1,075,000
This is a carousel with tiles that activate property listing cards. Use the previous and next buttons to navigate.
1/1
Property Description
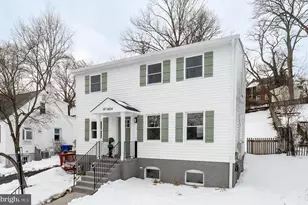
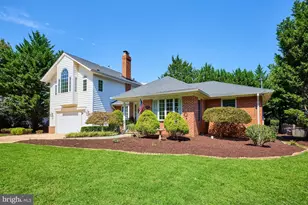
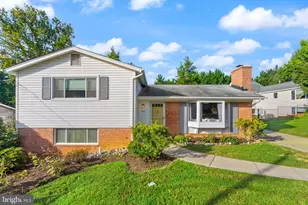
BUYERS GOT COLD FEET! Back on market through no fault of the property, their loss is your gain - don't miss this second opportunity to own a fully renovated 3 bedroom, 4 bath home nestled in a tranquil street of the desirable Westover neighborhood of Arlington. This residence has been completely transformed with an extended floor plan, modern luxury finishes, and four beautifully redesigned bathrooms. The heart of the home showcases the completely renovated kitchen, featuring premium Bosch appliances, sleek cabinetry, and elegant countertops. Designed for both style and function, it flows seamlessly into the dining and living areas, creating an inviting space for entertaining and everyday living. Bathrooms showcase spa-like tilework and contemporary details, while a main level bedroom and full bath provide flexible options for guests or a private home office. Upstairs, the additional bedrooms, including a luxurious primary suite with its own remodeled ensuite, offer comfort and privacy while a walk-in closet offers plenty of storage. A finished lower level with an additional full bathroom offers a nice flex space for guests or bonus living space. Additional highlights include a whole home generator for peace of mind. An unbeatable location just a short walk to Westover! Enjoy neighborhood shops, cafés, and see why the Italian Store has been a local favorite for years. Spend weekends at the farmers market, nearby parks, the library, or the Westover Beer Garden. Jump on the Washington & Old Dominion Trail at the end of the street and explore miles of scenic trails. It's also a commuter's dream- with excellent bus routes, walkable access to East Falls Church Metro, and under 10 miles to the airport. With thoughtful renovations, premium upgrades, and exceptional walkability, this home delivers the perfect blend of modern design and the sought-after Arlington lifestyle.
Full Property Details
Full Property Details for 1404 N Powhatan St
General
- Sold For: $1,075,000
- Taxes: $9,088 (2025)
- Status: Closed
- Type: Single Family
- Source: BrightMLSMidAtlantic
- MLS ID: VAAR2068332
- Added to Site: 110 day(s) ago
Interior
- Rooms/Areas: Bedroom 2, Family Room, Bedroom 1, Laundry, Bathroom 1, Bathroom 2, Bathroom 3, Additional Bedroom
- Interior Features: Bathroom - Stall Shower, Bathroom - Tub Shower, Ceiling Fan(s), Entry Level Bedroom, Floor Plan - Traditional, Walk-in Closet(s)
- Appliances: Dishwasher, Dryer - Front Loading, Range Hood, Refrigerator, Washer - Front Loading, Water Heater, Stove
Rooms
Bathrooms
- Total Bathrooms: 4
- Full Bathrooms: 4
- Upper Floor Baths: 2
- Upper - Full Baths: 2
- Main Floor Baths: 1
- Main - Full Baths: 1
- Lower Floor Baths: 1
- Lower - Full Baths: 1
Bedrooms
- Total Bedrooms: 3
- Bedrooms Upper: 2
- Bedrooms Main & Up: 1
Other Rooms
- Laundry: Basement
Parking
- Parking Type: Driveway, On Street, Off Street
Location
- County: ARLINGTON
- Subdivision: WESTOVER FOSTORIA
- Cross Streets: 18th Street
- Driving Directions: Going south on N Powhatan, home is on the right.
- Direction Faces: East
School Information
- School District: Arlington County Public Schools
- Elementary School: Cardinal
- Middle School: Swanson
- High School: Yorktown
Heating & Cooling
- Central air: Yes
- Cooling Type: Central A/C
- Cooling Fuel: Electric
- Heating Type: Forced Air
- Heating Fuel: Natural Gas
- Water Heater: Natural Gas
Utilities
- Sewer: Public Sewer
- Water: Public
Structural Information
- Architectural Style: Colonial
- Structure Type: Detached
- Construction: Block, Concrete
- Basement: Yes
- Basement Entrance: Yes
- Basement Desc.: Full, Outside Entrance
- Foundation: Concrete Perimeter
- Roof: Architectural Shingle
- Stories Description: Lower 1, Main, Upper 1
- Square Feet: 1,896
- Sq. Ft. Source: Estimated
- Living Area: 1,896 Sq. Ft.
- Finished Above Grnd: 1,218 Sq. Ft.
- Finished Below Grnd: 678 Sq. Ft.
- Year Built: 1944
- Year Built Source: Assessor
- Property Condition: Excellent
Unit Information
Unit 1
- Bathrooms-Lower: 1
Additional Structures
- Other Structures: Shed
Lot Features
- Lot Size (Acres): 0.16
- Lot Size (Sq. Ft.): 7,144
- Lot Size Source: Assessor
- Zoning: R-6
- Lot Description: No Thru Street
Financial Considerations
- Price Per Sq. Ft.: $902.3
- Assessment Year: 2025
- City/TownTax Freq: Annually
- County Tax: $9,088
- County Tax Freq: Annually
- Tax w/Assessment: $879,800
- Tax Amount: $9,088
- Tax Year: 2025
- Terms: Standard Sale
- Tax Total Finished Sq. Ft.: 1218
Disclosures and Reports
- Ownership: Fee Simple
- Lot Number: 7A
Listed by Compass, Amy Z Harasz and Compass, Brynn Runkel
Sold by TTR Sotheby's International Realty, Melissa Terzis

Get Pre-Approved Today
Schools
Schools serving 1404 N Powhatan St
School District:Arlington County Public Schools
| Name | Grades | Distance |
|---|---|---|
Cardinal Elementary School 1644 North McKinley Road, Arlington, VA 22205 | PK-5 | 0.4 mi |
Swanson Middle School 5800 Washington Boulevard, Arlington, VA 22205 | 6-8 | 0.5 mi |
Yorktown High School 5200 Yorktown Boulevard, Arlington, VA 22207 | 9-12 | 1.3 mi |
Disclaimer:
School attendance boundaries provided by ATTOM Data Solutions and are for reference only. Contact the school directly to verify enrollment eligibility.
Price & Sales History for 1404 N Powhatan St
Date
Details
Price
Change
Source
4/17/2026
Sold
$1,075,000
-2.18%
MLS
2/05/2026
Listed
$1,099,000
—
MLS
Disclaimer: Historical sales information is derived from public records provided by the county offices. Information is not guaranteed and should be independently verified.
1404 N Powhatan Street, Arlington, VA 22205 (MLS# VAAR2068332) is a Single Family property that was sold at $1,075,000 on April 17, 2026. Want to learn more about 1404 N Powhatan Street? Do you have questions about finding other Single Family real estate for sale in Arlington? You can browse all Arlington real estate or contact a Coldwell Banker agent to request more information.