No photo available
$2,975,000 Just Listed
Property Description
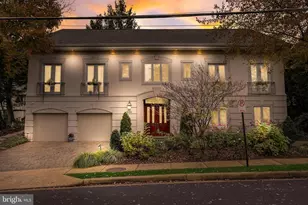
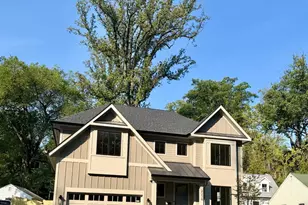
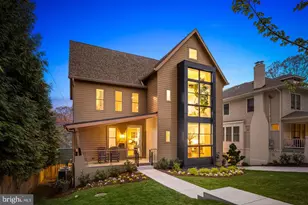
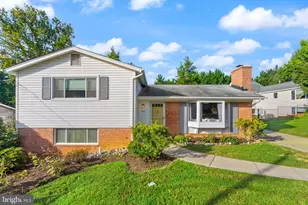
OPEN SUNDAY 1-4 PM! Newly completed construction by local builder Enhanced Homes, situated on a quiet cul-de-sac in the heart of Cherrydale. This 5-bedroom, 5.5-bath home offers 5,500 finished square feet and 5,991 total square feet on an oversized 10,000-square-foot lot, complete with a two-car garage, spacious screened porch, and expansive, flat backyard. Just a few minutes to DC, Clarendon, Ballston, and Lyon Village Shopping Center, and within the Arlington Science Focus Elementary walk zone. Designed for comfortable everyday living and effortless entertaining, the open layout features wide-plank hardwood floors, Andersen 400 Series windows, and detailed millwork. A striking two-story foyer welcomes you inside, while a formal dining room, connecting butler's pantry, and dedicated office with built-in cabinetry offer spaces to gather and work. The kitchen pairs black cabinetry with warm wood accents, an oversized island, quartz countertops, a Thermador appliance package, and a walk-in pantry. It flows into a casual dining area and family room with a coffered ceiling and fireplace. Sliding glass doors open to the screened porch, extending the living and entertaining space outdoors. Upstairs, the primary suite features two large walk-in closets with built-in storage and a beautifully finished bath with a freestanding tub, glass-enclosed shower, and dual-sink vanity. Three additional en-suite bedrooms offer privacy, while an upper-level laundry room adds everyday convenience. The finished lower level provides a generous recreation room with a second fireplace, a wet bar with beverage refrigerator and seating, a guest suite, and a separate flex room ideal for a gym or media room. Outside, the broad, level backyard offers exceptional space to entertain, garden, or play
Full Property Details
Full Property Details for 1822 N Kenmore St
General
- Price: $2,975,000
- Taxes: $10,890 (2025)
- Status: Active
- Type: Single Family
- Source: BrightMLSMidAtlantic
- MLS ID: VAAR2081032
- Updated: Today (10/14/2026)
- Added to Site: Today
Interior
- Fireplace: Yes
- Number of Fireplaces: 2
Rooms
Bathrooms
- Total Bathrooms: 6
- Full Bathrooms: 5
- Half Bathrooms: 1
- Upper Floor Baths: 4
- Upper - Full Baths: 4
- Main Floor Baths: 1
- Main - 1/2 Baths: 1
- Lower Floor Baths: 1
- Lower - Full Baths: 1
Bedrooms
- Total Bedrooms: 5
- Bedrooms Upper: 4
- Bedrooms Lower: 1
Other Rooms
- Laundry: Upper Floor
Parking
- Garage: Yes
- Garage Spaces: 2
- Total Spaces: 2
- Parking Type: Attached Garage
- Garage Description: Garage - Front Entry
Location
- County: ARLINGTON
- Subdivision: CHERRYDALE
- Driving Directions: GPS
School Information
- School District: Arlington County Public Schools
- Elementary School: Arlington Science Focus
- Middle School: Dorothy Hamm
- High School: Washington-Liberty
Heating & Cooling
- Central air: Yes
- Cooling Type: Central A/C, Zoned
- Cooling Fuel: Electric
- Heating Type: Central, Zoned
- Heating Fuel: Natural Gas
- Water Heater: Natural Gas, Tankless
Utilities
- Sewer: Public Sewer
- Water: Public
Structural Information
- Architectural Style: Craftsman
- Structure Type: Detached
- Builder: Enhanced Homes
- Construction: Other
- Basement: Yes
- Basement Desc.: Fully Finished
- Foundation: Other
- Stories Description: Lower 1, Main, Upper 1
- Square Feet: 5,991
- Sq. Ft. Source: Estimated
- Living Area: 5,500 Sq. Ft.
- Finished Above Grnd: 3,730 Sq. Ft.
- Finished Below Grnd: 1,770 Sq. Ft.
- Unfin. Above Grnd: 491 Sq. Ft.
- Year Built: 2026
- Year Built Source: Estimated
- Property Condition: Excellent
Unit Information
Unit 1
- Bathrooms-Lower: 1
- Bedrooms-Lower: 1
Lot Features
- Lot Size (Acres): 0.23
- Lot Size (Sq. Ft.): 10,000
- Lot Size Source: Assessor
- Zoning: R-6
Financial Considerations
- Price Per Sq. Ft.: $797.59
- Assessment Year: 2025
- City/TownTax Freq: Annually
- County Tax: $10,890
- County Tax Freq: Annually
- Tax w/Assessment: $1,054,200
- Tax Amount: $10,890
- Tax Year: 2025
Disclosures and Reports
- Ownership: Fee Simple
- Lot Number: 34
Listed by Samson Properties, Aaron A Probasco

Get Pre-Approved Today
Schools
Schools serving 1822 N Kenmore St
School District:Arlington County Public Schools
| Name | Grades | Distance |
|---|---|---|
Dorothy Hamm Middle 4100 N Vacation Lane, Arlington, VA 22207 | 6-8 | 0.7 mi |
Washington Liberty High School 1301 North Stafford Street, Arlington, VA 22201 | 9-12 | 0.6 mi |
Disclaimer:
School attendance boundaries provided by ATTOM Data Solutions and are for reference only. Contact the school directly to verify enrollment eligibility.
Price & Sales History for 1822 N Kenmore St
Date
Details
Price
Change
Source
10/14/2026
Listed
$2,975,000
122.01%
MLS
11/27/2024
Sold
$1,340,000
—
Public Record
Disclaimer: Historical sales information is derived from public records provided by the county offices. Information is not guaranteed and should be independently verified.
Tax History
Tax History for 1822 N Kenmore St
Year
Property Taxes
Change
Tax Assessment
Change
2026
$11,748
8%
$1,115,700
6%
2025
$10,890
-3%
$1,054,200
-3%
2024
$11,237
2%
$1,087,800
2%
2023
$11,019
3%
$1,069,800
3%
2022
$10,738
5%
$1,042,500
5%
2021
$10,227
4%
$992,900
3%
2020
$9,855
5%
$960,500
5%
2019
$9,356
3%
$911,900
1%
2018
$9,054
6%
$900,000
6%
2017
$8,511
1%
$846,000
—
2016
$8,408
6%
$848,400
6%
2015
$7,966
3%
$799,800
3%
2014
$7,739
—
$777,000
—
Disclaimer: Historical tax information is derived from public records provided by the county offices. Information is not guaranteed and should be independently verified.
Estimate the Cost
Estimate the Cost for 1822 N Kenmore St
1822 N Kenmore Street, Arlington, VA 22207 (MLS# VAAR2081032) is a Single Family property with 5 bedrooms, 5 full bathrooms and 1 partial bathroom. 1822 N Kenmore Street is currently listed for $2,975,000 and was received on October 14, 2026. Want to learn more about 1822 N Kenmore Street? Do you have questions about finding other Single Family real estate for sale in Arlington? You can browse all Arlington real estate or contact a Coldwell Banker agent to request more information.