Full Property Details for 2720 S Arlington Mill Dr #616
General
- Sold For: $725,000
- HOA FEE: $810/month
- Taxes: $6,989 (2025)
- Status: Closed
- Type: Condo
- Source: BrightMLSMidAtlantic
- MLS ID: VAAR2073506
- Added to Site: 136 day(s) ago
Interior
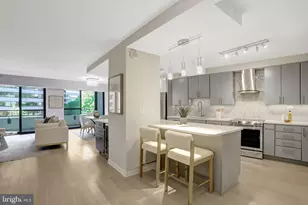
- Rooms/Areas: Living Room, Primary Bedroom, Bedroom 2, Kitchen, Study
- Interior Features: Kitchen - Island, Combination Dining/Living, Primary Bath(s), Wood Floors, Floor Plan - Open
- Appliances: Dishwasher, Disposal, Dryer, Microwave, Oven - Self Cleaning, Refrigerator, Stove, Washer
Rooms
- Total Bathrooms: 2
- Full Bathrooms: 2
- Main Floor Baths: 2
- Main - Full Baths: 2
- Total Bedrooms: 2
- Bedrooms Main & Up: 2
Additional Information
- Shared Amenities: Concierge, Elevator, Exercise Room, Meeting Room, Pool - Outdoor, Security
- Shared Pool: Yes
- Pool: Yes
- Security/Safety: Desk in Lobby, Fire Detection System, Main Entrance Lock, Smoke Detector, Sprinkler System - Indoor
Exterior
- Porch/Patio/Deck: Balcony
Parking
- Garage: Yes
- Garage Spaces: 1
- Total Spaces: 1
- Parking Type: Parking Garage
- Garage Description: Garage - Side Entry
Location
- County: ARLINGTON
- Subdivision: SHIRLINGTON VILLAGE
- Driving Directions: From HWY 395 take Shirlington exit, left on Arlington Mill Drive, Left on South Randolph Street - condo will be immediately on your right.
- Direction Faces: Northeast
School Information
- School District: Arlington County Public Schools
- Elementary School: Abingdon
- Middle School: Gunston
- High School: Wakefield
Community
- Assoc. Fees Include: Ext Bldg Maint, Lawn Maintenance, Management, Pool(s), Recreation Facility, Reserve Funds, Snow Removal, Trash, Water
- Pets Allowed: Yes
- Pets: No Pet Restrictions
Heating & Cooling
- Central air: Yes
- Cooling Type: Central A/C
- Cooling Fuel: Electric
- Heating Type: Central
- Heating Fuel: Electric
- Water Heater: Electric
Utilities
- Sewer: Public Sewer
- Water: Public
Structural Information
- Architectural Style: Contemporary
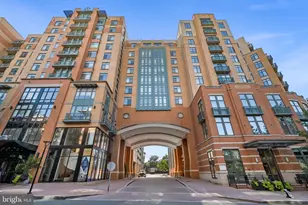
- Structure Type: Hi-Rise 9+ Floors
- Builder: TRAMMELL CROW
- Model: 2 BR&DEN
- Construction: Brick
- Walls/Ceilings: 9'+ Ceilings
- Windows: Casement, Double Pane, Low-E
- Doors: Sliding Glass
- Entry Floor Number: 6
- Stories Description: Main
- Square Feet: 1,303
- Sq. Ft. Source: Assessor
- Living Area: 1,303 Sq. Ft.
- Finished Above Grnd: 1,303 Sq. Ft.
- Year Built: 2006
- Year Built Source: Assessor
Lot Features
- Property View: Panoramic, City, Scenic Vista
- Zoning: C-O-1.5
Financial Considerations
- Price Per Sq. Ft.: $556.41
- Condo Fee: $810
- Condo Fee Freq: Monthly
- Assessment Year: 2025
- City/TownTax Freq: Annually
- County Tax: $6,989
- County Tax Freq: Annually
- Tax w/Assessment: $676,600
- Tax Amount: $6,989
- Tax Year: 2025
- Terms: Standard Sale
- Tax Total Finished Sq. Ft.: 1303
Disclosures and Reports
- Ownership: Condominium
- Condo: Yes
Listed by RLAH @properties, Renata Briggman
Sold by Compass, Sue S Goodhart