This is a carousel with tiles that activate property listing cards. Use the previous and next buttons to navigate.
1/1
$1,075,000
This is a carousel with tiles that activate property listing cards. Use the previous and next buttons to navigate.
1/1
Property Description
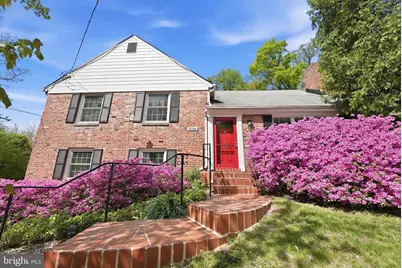
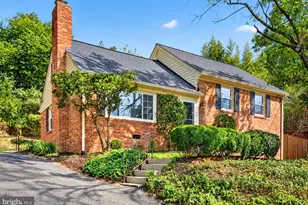
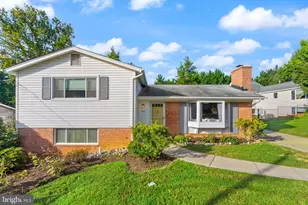
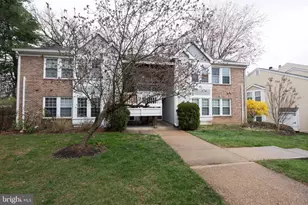
Set in a quiet cul-de-sac, a brand-new brick walkway leads to a charming, all-brick home in sought after Oakcrest. Gleaming, freshly refinished hardwood floors greet you in the foyer and are continued throughout the main and upper level. A spacious formal living room anchored by a wood burning brick hearth fireplace looks out over the cul-de-sac through a large triple window. Formal dining room is adjacent to the kitchen, large enough for 10+ dinner guests and overlooks the backyard. Beautiful, light filled eat-in kitchen features natural stained cherry cabinetry, Corian countertops, newer appliances including gas range, and a convenient food pantry. Upper level includes the primary bedroom with ensuite bathroom and views of the lush, private backyard. Two additional bedrooms on the upper level are spacious with great natural light and share a hall bathroom and a hall linen closet. Top level includes the fourth bedroom which features a walk-in closet and double window overlooking the backyard. The lower level features a charming rec room that is large enough for a pool table, it gets great natural light and has the third full bathroom. Lower level also includes a large utility/ storage room with laundry and rear door to the backyard. Quiet, tranquil backyard is lush with mature landscaping and frequent wildlife visitors, elegant plantings and a wonderful screened-in porch. Well maintained home includes driveway parking for two cars and is move-in ready, featuring new windows (2024), new water heater (2024) and many other upgrades throughout. Supreme location within the most convenient neighborhood throughout the entire D.M.V. -Zero stoplights to Washington D.C., close to Metro, schools, shopping, dining and grocery stores including Whole Foods. Easy access to the Pentagon, Amazon's new National Landing HQ2 Headquarters, Virginia Tech Innovation Campus, proximity to I-395 and much more!
Full Property Details
Full Property Details for 3004 S Hill St
General
- Sold For: $1,075,000
- Taxes: (2025)
- Status: Closed
- Type: Single Family
- Source: BrightMLSMidAtlantic
- MLS ID: VAAR2071024
- Added to Site: 40 day(s) ago
Interior
- Number of Rooms: 14
- Rooms/Areas: Living Room, Dining Room, Primary Bedroom, Bedroom 2, Bedroom 3, Bedroom 4, Kitchen, Breakfast Room, Recreation Room, Utility Room, Bathroom 2, Bathroom 3, Primary Bathroom, Screened Porch
- Fireplace: Yes
- Number of Fireplaces: 1
- Fireplace(s): Wood
- Flooring: Hardwood
Rooms
Bathrooms
- Total Bathrooms: 3
- Full Bathrooms: 3
- Upper Floor Baths: 2
- Upper - Full Baths: 2
- Lower Floor Baths: 1
- Lower - Full Baths: 1
Bedrooms
- Total Bedrooms: 4
- Bedrooms Upper: 4
- Bedrooms-Up2: 1
Other Rooms
- Laundry: Has Laundry
Exterior
- Porch/Patio/Deck: Porch(es), Screened
Parking
- Total Spaces: 2
- Parking Type: Driveway
Location
- County: ARLINGTON
- Subdivision: OAKCREST
- Driving Directions: GPS
School Information
- School District: Arlington County Public Schools
- Elementary School: Oakridge
- Middle School: Gunston
- High School: Wakefield
Heating & Cooling
- Central air: Yes
- Cooling Type: Central A/C
- Cooling Fuel: Electric
- Heating Type: Forced Air
- Heating Fuel: Natural Gas
- Water Heater: Natural Gas
Utilities
- Sewer: Public Sewer
- Water: Public
Structural Information
- Architectural Style: Split Level
- Structure Type: Detached
- Construction: Brick Veneer
- Basement: Yes
- Basement Desc.: Walkout Stairs, Partially Finished
- Foundation: Other
- Stories Description: Lower 1, Main, Upper 1, Upper 2
- Square Feet: 2,729
- Sq. Ft. Source: Estimated
- Living Area: 2,629 Sq. Ft.
- Finished Above Grnd: 2,047 Sq. Ft.
- Finished Below Grnd: 582 Sq. Ft.
- Year Built: 1960
- Year Built Source: Assessor
- Property Condition: Excellent
Unit Information
Unit 1
- Bathrooms-Lower: 1
Lot Features
- Lot Size (Acres): 0.31
- Lot Size (Sq. Ft.): 13,376
- Lot Size Source: Assessor
- Zoning: R-6
Financial Considerations
- Price Per Sq. Ft.: $525.16
- Assessment Year: 2025
- City/TownTax Freq: Annually
- County Tax Freq: Annually
- Tax w/Assessment: $990,900
- Tax Year: 2025
- Terms: Standard Sale
- Tax Total Finished Sq. Ft.: 1661
Disclosures and Reports
- Ownership: Fee Simple
- Section: 6
- Lot Number: 14
Listed by Keller Williams Realty, James P Andors
Sold by Unrepresented, Unrepresented

Get Pre-Approved Today
Schools
Schools serving 3004 S Hill St
School District:Arlington County Public Schools
| Name | Grades | Distance |
|---|---|---|
Oakridge Elementary School 1414 24th Street South, Arlington, VA 22202 | PK-5 | 0.6 mi |
Gunston Middle School 2700 South Lang Street, Arlington, VA 22206 | 6-8 | 0.5 mi |
Wakefield High School 1325 S. Dinwiddie Street, Arlington, VA 22206 | 9-12 | 2.7 mi |
Disclaimer:
School attendance boundaries provided by ATTOM Data Solutions and are for reference only. Contact the school directly to verify enrollment eligibility.
Price & Sales History for 3004 S Hill St
Date
Details
Price
Change
Source
5/15/2026
Sold
$1,075,000
—
MLS
4/17/2026
Listed
$1,075,000
—
MLS
Disclaimer: Historical sales information is derived from public records provided by the county offices. Information is not guaranteed and should be independently verified.
3004 S Hill Street, Arlington, VA 22202 (MLS# VAAR2071024) is a Single Family property that was sold at $1,075,000 on May 15, 2026. Want to learn more about 3004 S Hill Street? Do you have questions about finding other Single Family real estate for sale in Arlington? You can browse all Arlington real estate or contact a Coldwell Banker agent to request more information.