No photo available
$1,099,900 Coming Soon
Property Description
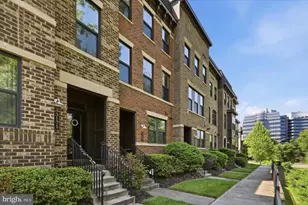
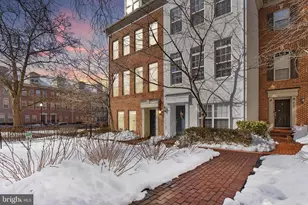
Beautifully maintained four-level brick-front townhome built in 2014 and ideally located just minutes from Ballston, the Ballston Metro, Harris Teeter, Lubber Run Community Center, the W&OD Trail, Lubber Run Park, and easy access to Washington, DC, Route 50, and I-66. This light-filled 3-bedroom, 3.5-bath home offers 1,686 square feet of thoughtfully designed living space along with a two-car rear-load garage and wonderful curb appeal with professionally landscaped grounds. The entry level welcomes you with 12x12 ceramic tile flooring, elegant chair rail and crown molding details, coat closet, and convenient garage access. Hardwood stairs lead to the open-concept main level featuring hardwood floors, tall ceilings, recessed lighting, and abundant natural light throughout. The beautifully appointed kitchen includes granite countertops, ceramic tile backsplash, 42-inch cabinetry with crown molding accents, stainless steel GE Profile appliances, five-burner gas stove, built-in microwave, refrigerator, dishwasher, pantry storage, and a spacious eat-in area with updated lighting. The adjoining living room is accented with chair rail, two-piece crown molding, recessed lighting, and large windows with wood blinds. Upstairs, the spacious primary suite features hardwood floors, recessed lighting, a large walk-in closet with custom organizers, and a luxurious private bath with dual granite-top vanity, ceramic tile flooring, glass-enclosed shower with bench seating, brushed nickel fixtures, private water closet, and additional built-in storage. The second bedroom offers hardwood flooring, recessed lighting, and a walk-in closet. A full hall bath with granite-top vanity and ceramic tile tub surround, linen closet, and stackable LG front-load washer and dryer complete the bedroom level. The fourth level offers a private third bedroom suite with hardwood floors and a full bath, along with access to the rooftop balcony-perfect for relaxing or entertaining-with a built-in gas line for grilling. Additional updates include an upper-level ducted mini-split system installed in 2023. A rare opportunity to own a stylish and move-in ready townhome in one of Arlington's most convenient locations.
Full Property Details
Full Property Details for 305 Upton N
General
- Price: $1,099,900
- HOA FEE: $190/month
- Taxes: $10,441 (2025)
- Status: Coming Soon
- Type: Townhouse
- Source: BrightMLSMidAtlantic
- MLS ID: VAAR2074004
- Updated: 5/28/2026
- Added to Site: 1 day(s) ago
- Expected Market Date: 6/4/2026
Interior
- Rooms/Areas: Living Room, Dining Room, Primary Bedroom, Bedroom 2, Bedroom 3, Kitchen, Family Room, Breakfast Room, Laundry, Other
- Interior Features: Breakfast Area, Chair Railings, Crown Moldings, Upgraded Countertops, Primary Bath(s), Wood Floors
- Appliances: Dishwasher, Disposal, Exhaust Fan, Icemaker, Microwave, Oven/Range - Gas, Refrigerator, Stove, Dryer, Stainless Steel Appliances, Washer, Water Heater
- Flooring: Carpet, Hardwood, Wood
Rooms
Bathrooms
- Total Bathrooms: 4
- Full Bathrooms: 3
- Half Bathrooms: 1
- Upper 2 - Full Baths: 1
- Upper Floor Baths: 3
- Upper - Full Baths: 3
- Main Floor Baths: 1
- Main - 1/2 Baths: 1
Bedrooms
- Total Bedrooms: 3
- Bedrooms Upper: 3
- Bedrooms-Up2: 1
Other Rooms
- Laundry: Upper Floor
Exterior
- Exterior Features: Roof Deck
- Porch/Patio/Deck: Deck(s), Balcony
Parking
- Garage: Yes
- Garage Spaces: 2
- Total Spaces: 2
- Parking Type: Attached Garage, On Street
- Garage Description: Garage Door Opener
Location
- County: ARLINGTON
- Subdivision: BALLSTON
- Driving Directions: Conveniently located just off George Mason Blvd
School Information
- School District: Arlington County Public Schools
- Elementary School: Barrett
- Middle School: Kenmore
- High School: Washington-Liberty
Community
- Association: Yes
- Assoc. Fees Include: Common Area Maintenance, Management, Reserve Funds, Snow Removal
Heating & Cooling
- Central air: Yes
- Cooling Type: Central A/C, Heat Pump(s), Zoned
- Cooling Fuel: Electric
- Heating Type: Forced Air, Heat Pump(s), Zoned
- Heating Fuel: Natural Gas, Electric
- Water Heater: Electric
Utilities
- Sewer: Public Sewer
- Water: Public
Structural Information
- Structure Type: Interior Row/Townhouse
- Model: WILLARD
- Construction: Combination, Brick, Brick Front, Fiber Cement
- Foundation: Slab
- Walls/Ceilings: 9'+ Ceilings, Dry Wall, High
- Windows: Double Pane
- Stories Description: Lower 1, Main, Upper 1, Upper 2
- Square Feet: 1,686
- Sq. Ft. Source: Estimated
- Living Area: 1,686 Sq. Ft.
- Finished Above Grnd: 1,686 Sq. Ft.
- Year Built: 2014
- Year Built Source: Estimated
Lot Features
- Property View: Garden/Lawn
- Lot Size (Sq. Ft.): 3
- Lot Size Source: Estimated
- Zoning: RA8-18
Financial Considerations
- Price Per Sq. Ft.: $652.37
- Association Fee: $190
- Assoc Fee Freq.: Monthly
- Assessment Year: 2025
- Tax w/Assessment: $1,010,700
- Tax Amount: $10,441
- Tax Year: 2025
Disclosures and Reports
- Ownership: Fee Simple
- Lot Number: 65
Listed by RE/MAX Allegiance, Robert T Ferguson Jr.

Get Pre-Approved Today
Schools
Schools serving 305 Upton N
School District:Arlington County Public Schools
| Name | Grades | Distance |
|---|---|---|
Barrett Elementary School 4401 North Henderson Road, Arlington, VA 22203 | PK-5 | 0.2 mi |
Kenmore Middle School 200 South Carlin Springs Road, Arlington, VA 22204 | 6-8 | 1.3 mi |
Washington Liberty High School 1301 North Stafford Street, Arlington, VA 22201 | 9-12 | 1.1 mi |
Disclaimer:
School attendance boundaries provided by ATTOM Data Solutions and are for reference only. Contact the school directly to verify enrollment eligibility.
Price & Sales History for 305 Upton N
Date
Details
Price
Change
Source
5/28/2026
Listed
$1,099,900
34.13%
MLS
11/30/2018
Sold
$820,000
—
Public Record
Disclaimer: Historical sales information is derived from public records provided by the county offices. Information is not guaranteed and should be independently verified.
Tax History
Tax History for 305 Upton N
Year
Property Taxes
Change
Tax Assessment
Change
2025
$10,441
1%
$1,010,700
2%
2024
$10,336
5%
$986,300
3%
2023
$9,855
2%
$956,800
2%
2022
$9,619
4%
$933,900
4%
2021
$9,256
9%
$898,600
8%
2020
$8,528
-3%
$831,200
-3%
2019
$8,802
3%
$857,900
1%
2018
$8,535
8%
$848,400
8%
2017
$7,926
3%
$787,900
2%
2016
$7,685
77%
$775,500
78%
2015
$4,332
—
$434,900
—
Disclaimer: Historical tax information is derived from public records provided by the county offices. Information is not guaranteed and should be independently verified.
Estimate the Cost
Estimate the Cost for 305 Upton N
305 Upton N, Arlington, VA 22203 (MLS# VAAR2074004) is a Townhouse property with 3 bedrooms, 3 full bathrooms and 1 partial bathroom. 305 Upton N is currently listed for $1,099,900 and was received on May 28, 2026. Want to learn more about 305 Upton N? Do you have questions about finding other Townhouse real estate for sale in Arlington? You can browse all Arlington real estate or contact a Coldwell Banker agent to request more information.