This is a carousel with tiles that activate property listing cards. Use the previous and next buttons to navigate.
1/1
$2,450
This is a carousel with tiles that activate property listing cards. Use the previous and next buttons to navigate.
1/1
Property Description
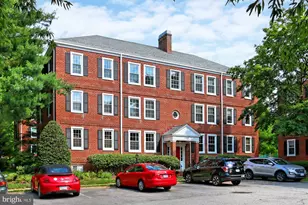
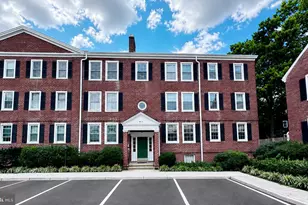
Welcome to Fairlington Villages, a vibrant and highly sought-after community nestled in Arlington, Virginia. This wonderfully appointed two-bedroom, one-bathroom condominium offers 960 square feet of living space, complemented by an expansive bonus storage room for added convenience. Perfectly positioned to capture scenic views, the home also features a wonderful private balcony. Enter into the home where gleaming hardwood flooring immediately captures your attention. The open and airy floorplan is filled with abundant natural light throughout. The living area provides the perfect setting for relaxing, highlighted by two oversized windows. Adjacent to the living space, the dining area seamlessly opens to the private balcony - an ideal extension for outdoor entertaining. The kitchen features GE stainless steel appliances, tile flooring, a stylish tile backsplash, and a charming window overlooking the manicured common grounds. Two spacious bedrooms and a full bathroom complete this inviting residence. One bedroom features a generous closet with custom built-in cabinetry, while the secondary bedroom offers excellent flexibility as a guest room, or at-home office. The full bathroom hosts a shower/tub combination enclosed by sliding glass doors, and a stackable washer and dryer can be found in the hall closet. A standout feature of this home is the considerably-sized storage room located within the building. Large enough to accommodate any oversized belongings, the space is also outfitted with cabinetry to help keep everything neatly organized and easily accessible. Fairlington Villages is a truly special community, offering an exceptional array of amenities designed to complement an active and connected lifestyle. Residents enjoy access to five neighborhood pools, multiple tennis courts, playgrounds, beautifully maintained green spaces, a welcoming community clubhouse, and electric vehicle charging. Scenic walking paths wind throughout the neighborhood, creating a peaceful and picturesque setting to enjoy year-round. Residents are able to utilize off-street parking, adjacent to the unit, offering unparalleled convenience. Ideally located, this home is just moments from multiple shopping centers, the dining and entertainment of downtown Shirlington, and only minutes to DCA, with an easy commute into Washington, DC. Combining an unbeatable location, wonderful community amenities, and an exceptional living space, this rarely available residence is an opportunity not to be missed.
Full Property Details
Full Property Details for 3050 S Buchanan St #B2
General
- Rent: $2,450
- Status: Closed
- Type: Condo
- Source: BrightMLSMidAtlantic
- MLS ID: VAAR2074672
- Added to Site: 68 day(s) ago
Rental Information
- Max. Lease (Mths): 24
- Min. Lease (Mths): 12
Rooms
Bathrooms
- Total Bathrooms: 1
- Full Bathrooms: 1
- Main Floor Baths: 1
- Main - Full Baths: 1
Bedrooms
- Total Bedrooms: 2
- Bedrooms Main & Up: 2
Additional Information
- Shared Pool: Yes
- Pool: Yes
Parking
- Parking Features: Unassigned
- Parking Type: Parking Lot
Location
- County: ARLINGTON
- Subdivision: FAIRLINGTON VILLAGES
- Building Name: FAIRLINGTON VILLAGES
- Driving Directions: From I-495, take the exit for US-50 East/Arlington Boulevard toward Arlington and continue eastbound. Exit toward S Glebe Road/VA-120 South, then merge onto S Glebe Road. Turn right onto S Buchanan Street and continue to 3050 S Buchanan St, which will be on your right.
School Information
- School District: Arlington County Public Schools
- Elementary School: Claremont
- Middle School: Gunston
- High School: Wakefield
Heating & Cooling
- Central air: Yes
- Cooling Type: Central A/C
- Cooling Fuel: Electric
- Heating Type: Heat Pump(s)
- Heating Fuel: Electric
- Water Heater: Electric
Utilities
- Sewer: Public Sewer
- Water: Public
Structural Information
- Architectural Style: Traditional
- Structure Type: Garden 1 - 4 Floors
- Construction: Brick
- Entry Floor Number: 2
- Stories Description: Main
- Square Feet: 960
- Sq. Ft. Source: Assessor
- Living Area: 960 Sq. Ft.
- Finished Above Grnd: 960 Sq. Ft.
- Year Built: 1944
- Year Built Source: Assessor
Lot Features
- Lot Size Source: Assessor
- Zoning: RA14-26
Financial Considerations
- Price Per Sq. Ft.: $2.55
- Security Deposit: $2,450
- Owner Pays: Association Fees
- Tenant Pays: Electricity, Internet
- Tax Total Finished Sq. Ft.: 960
Disclosures and Reports
- Ownership: Other
Listed by Washington Fine Properties, LLC, Lisa R Stransky
Sold by Century 21 Redwood Realty, Nan Kyle Ficca

Schools
Schools serving 3050 S Buchanan St #B2
School District:Arlington County Public Schools
| Name | Grades | Distance |
|---|---|---|
Abingdon Elementary School, Arlington, VA 3035 South Abingdon Street, Arlington, VA 22206 | PK-5 | 0.2 mi |
Gunston Middle School 2700 South Lang Street, Arlington, VA 22206 | 6-8 | 1.6 mi |
Wakefield High School 1325 S. Dinwiddie Street, Arlington, VA 22206 | 9-12 | 1 mi |
Disclaimer:
School attendance boundaries provided by ATTOM Data Solutions and are for reference only. Contact the school directly to verify enrollment eligibility.
Price History for 3050 S Buchanan St #B2
Date
Details
Price
Change
Source
7/01/2026
Sold
$2,450
—
MLS
6/04/2026
Listed
$2,450
—
MLS
Disclaimer: Historical sales information is derived from public records provided by the county offices. Information is not guaranteed and should be independently verified.
3050 S Buchanan Street #B2, Arlington, VA 22206 (MLS# VAAR2074672) is a Condo property that was sold at $2,450 on July 01, 2026. Want to learn more about 3050 S Buchanan Street #B2? Do you have questions about finding other real estate for sale or rent in Arlington? You can browse all Arlington rentals or contact a Coldwell Banker agent to request more information.