This is a carousel with tiles that activate property listing cards. Use the previous and next buttons to navigate.
1/1
$1,176,000
This is a carousel with tiles that activate property listing cards. Use the previous and next buttons to navigate.
1/1
Property Description
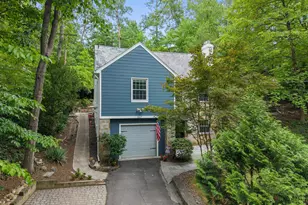
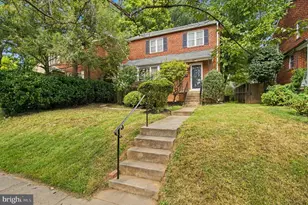
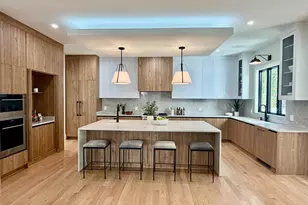
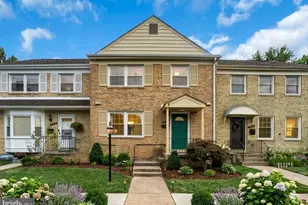
3412 15th St N is a single-family home in the heart of Clarendon, offering walkability at a rare price point. Walk 10 mins to Clarendon and Virginia Square metros and 5 mins to parks and top schools (Science Focus and Washington-Liberty HS). Set at the end of a quiet cul-de-sac, the home offers privacy, a driveway, and a one-car garage, along with standout outdoor space including a screened front porch, patio, and extensive hardscaping with multiple seating areas. Inside, the layout is practical and flexible. The main level features hardwood floors, a living room with fireplace, a separate dining room, and a functional kitchen with stainless steel appliances. Two bedrooms and a full bath are on this level, including one with French doors off the living area that works well as an office, library, or guest space. Upstairs, the loft-style primary suite includes a renovated full bath with a stand-alone shower, plus an additional room ideal for a nursery, office, or walk-in closet, along with extra landing space for work or lounge use. The lower level adds storage, more living space, and includes a quarter bath. Major updates include a 2021 Roof, 2022 HVAC, updated casement windows, and much more! New driveway to be installed.
Full Property Details
Full Property Details for 3412 15th St N
General
- Sold For: $1,176,000
- Taxes: $10,931 (2025)
- Status: Closed
- Type: Single Family
- Source: BrightMLSMidAtlantic
- MLS ID: VAAR2071288
- Added to Site: 91 day(s) ago
Interior
- Interior Features: Bathroom - Tub Shower, Built-Ins, Ceiling Fan(s), Dining Area, Floor Plan - Traditional, Wood Floors, Entry Level Bedroom, Exposed Beams, Formal/Separate Dining Room, Primary Bath(s), Walk-in Closet(s)
- Fireplace: Yes
- Number of Fireplaces: 2
- Appliances: Dishwasher, Disposal, Dryer, Oven/Range - Gas, Refrigerator, Washer, Water Heater
- Flooring: Wood
Rooms
Bathrooms
- Total Bathrooms: 3
- Full Bathrooms: 2
- Half Bathrooms: 1
- Upper Floor Baths: 1
- Upper - Full Baths: 1
- Main Floor Baths: 1
- Main - Full Baths: 1
- Lower Floor Baths: 1
- Lower - 1/2 Baths: 1
Bedrooms
- Total Bedrooms: 3
- Bedrooms Upper: 1
- Bedrooms Main & Up: 2
Other Rooms
- Laundry: Lower Floor
Exterior
- Exterior Features: Extensive Hardscape
- Porch/Patio/Deck: Enclosed, Patio(s), Porch(es), Screened
Parking
- Garage: Yes
- Garage Spaces: 1
- Total Spaces: 4
- Parking Type: Attached Garage, Driveway
- Garage Description: Garage Door Opener
Location
- County: ARLINGTON
- Subdivision: KIRKWOOD TERRACE
- Driving Directions: Turn on to 15TH St N look for 3412
School Information
- School District: Arlington County Public Schools
- Elementary School: Arlington Science Focus
- Middle School: Dorothy Hamm
- High School: Washington-Liberty
Heating & Cooling
- Central air: Yes
- Cooling Type: Central A/C, Ceiling Fan(s)
- Cooling Fuel: Electric
- Heating Type: Hot Water
- Heating Fuel: Natural Gas
- Water Heater: Natural Gas
Utilities
- Sewer: Public Sewer
- Water: Public
Structural Information
- Architectural Style: Cape Cod, Colonial
- Structure Type: Detached
- Construction: Brick Veneer
- Basement: Yes
- Basement Desc.: Fully Finished
- Foundation: Slab, Block
- Roof: Shingle
- Stories Description: Lower 1, Main, Upper 1
- Square Feet: 1,692
- Sq. Ft. Source: Estimated
- Living Area: 1,692 Sq. Ft.
- Finished Above Grnd: 1,356 Sq. Ft.
- Finished Below Grnd: 336 Sq. Ft.
- Year Built: 1938
- Year Built Source: Assessor
- Property Condition: Very Good
Unit Information
Unit 1
- Bathrooms-Lower: 1
Lot Features
- Lot Size (Acres): 0.12
- Lot Size (Sq. Ft.): 5,197
- Lot Size Source: Assessor
- Zoning: R-6
Financial Considerations
- Price Per Sq. Ft.: $847.35
- Assessment Year: 2025
- City/TownTax Freq: Annually
- County Tax: $10,931
- County Tax Freq: Annually
- Tax w/Assessment: $1,058,200
- Tax Amount: $10,931
- Tax Year: 2025
- Terms: Standard Sale
- Tax Total Finished Sq. Ft.: 1080
Disclosures and Reports
- Ownership: Fee Simple
- Lot Number: 1O
Listed by Glass House Real Estate, Khalil Alexander El-Ghoul
Sold by Spicer Real Estate, Dorine Ferreira

Get Pre-Approved Today
Schools
Schools serving 3412 15th St N
School District:Arlington County Public Schools
| Name | Grades | Distance |
|---|---|---|
Dorothy Hamm Middle 4100 N Vacation Lane, Arlington, VA 22207 | 6-8 | 1 mi |
Washington Liberty High School 1301 North Stafford Street, Arlington, VA 22201 | 9-12 | 0.5 mi |
Disclaimer:
School attendance boundaries provided by ATTOM Data Solutions and are for reference only. Contact the school directly to verify enrollment eligibility.
Price & Sales History for 3412 15th St N
Date
Details
Price
Change
Source
6/05/2026
Sold
$1,176,000
2.35%
MLS
4/16/2026
Listed
$1,149,000
—
MLS
Disclaimer: Historical sales information is derived from public records provided by the county offices. Information is not guaranteed and should be independently verified.
3412 15th Street N, Arlington, VA 22201 (MLS# VAAR2071288) is a Single Family property that was sold at $1,176,000 on June 05, 2026. Want to learn more about 3412 15th Street N? Do you have questions about finding other Single Family real estate for sale in Arlington? You can browse all Arlington real estate or contact a Coldwell Banker agent to request more information.