This is a carousel with tiles that activate property listing cards. Use the previous and next buttons to navigate.
1/1
$999,000
This is a carousel with tiles that activate property listing cards. Use the previous and next buttons to navigate.
1/1
Property Description
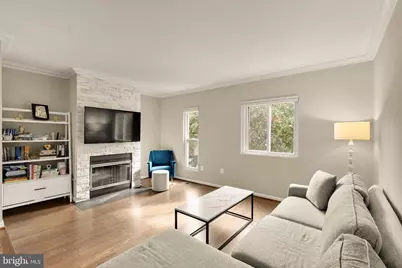
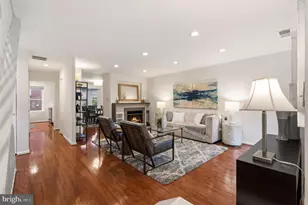
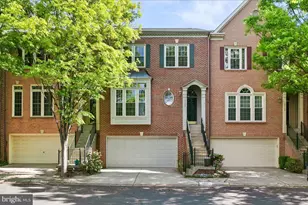
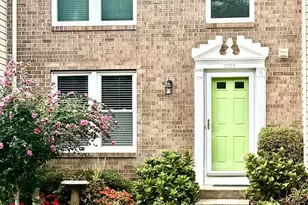
Welcome to the heart of it all -- 4431 7th St N! This isn't just a home; it's your front-row seat to the very best of Arlington living. From the moment you step inside this stunning and meticulously maintained 3 bedroom, 2.5 bath home, you'll feel the energy of a space designed for both relaxation and effortless entertaining. Its thoughtful layout provides the perfect backdrop for your next chapter. With a walk score of 96, this location provides all your daily needs and desired amenities right outside your door, including convenient transit options, numerous coffee shops, restaurants, grocery stores, gyms, medical facilities, salons, and more. This highly sought after Ballston community is perfectly positioned for a seamless trek into DC or around Northern Virginia. The Ballston Metro (Orange and Silver lines) is less than a 10 minute walk away. If you're driving, you will have quick access to I-66, Route 50, and Route 29 (Langston Blvd). Flexible domestic and international travel options abound, DCA - a 15 minute drive, and Dulles - a 25 minute (or a direct ride on the metro). Start your weekends with a caffeine and donut fix at Good Company Donuts, stroll to the restaurants and shops in Ballston Quarter. Other noteworthy hot spots within a short walk: Starbucks, Dunkin, Maman, Ted's Bulletin, Sweetgreen, Shake Shack, Call Your Mother Bagels, Van Leeuwen Ice Cream, Andy's Pizza, and Silver Diner. When it's time to stock the pantry, you're spoiled by choices: <5 min walk to Harris Teeter and Target, and Trader Joe's and Whole Foods just a short drive away, making grocery runs a breeze rather than a chore. Inside, the impeccable hardwood floors (refinished 2020) flow seamlessly throughout the main level, anchored by a spacious living and dining area that feels both grand and cozy. The centerpiece is a stunning stacked-stone fireplace, providing a sophisticated focal point for relaxing evenings in or weekend gatherings. The heart of the home is the updated eat-in kitchen, a chef's delight featuring functional and stylish granite countertops, white cabinetry, and an elegant herringbone tile backsplash that adds a touch of designer flair to every meal prep. Upstairs, the retreat continues in the spacious primary bedroom, boasting a beautifully updated primary suite complete with an en suite bathroom and multiple closets for ample storage space. For ultimate convenience, the laundry is located on the bedroom level, making laundry day feel like less of a task. Another full bath and generously sized second bedroom are located down the hall from the primary suite on the upper level. The lower level continues the theme with matching dark hardwoods and offers incredible flexibility. Here, you'll find a versatile bedroom room with a half bathroom-an ideal setup for overnight guests, a quiet home office, or an at home gym. You'll also find a large one-car garage and get two additional parking pass for a 2nd car and for guests to use the adjacent parking lot. This level also features a large storage closet and a new Carrier HVAC system (installed in 2025). Custom window treatments are found throughout the home. The HOA covers snow plowing/removal, saving you significant headaches in the winter. For those who crave the outdoors, this location is a literal playground. You are perfectly positioned to jump onto the W&OD and Custis Trails, offering miles of paved paths for cycling, running, or a scenic evening stroll. If you prefer a bit of greenery and fresh air, the expansive meadows and recreation options at Bluemont Park and the lush, wooded escape of Lubber Run Park are right in your backyard. Whether you're hosting friends in your bright, airy living spaces or heading out to explore the vibrant local scene, this home offers a dynamic lifestyle that's hard to beat. Come see why this pocket of Arlington is one of the most sought-after spots in the area-your next chapter awaits!
Full Property Details
Full Property Details for 4431 7th St N
General
- Sold For: $999,000
- HOA FEE: $125/month
- HOA FEE FREQ.: Annually
- Taxes: $10,144 (2026)
- Status: Closed
- Type: Townhouse
- Source: BrightMLSMidAtlantic
- MLS ID: VAAR2079150
- Added to Site: 37 day(s) ago
Interior
- Interior Features: Breakfast Area, Dining Area, Floor Plan - Open, Upgraded Countertops, Window Treatments, Wood Floors
- Fireplace: Yes
- Number of Fireplaces: 1
- Fireplace(s): Mantel(s), Wood
- Appliances: Dishwasher, Disposal, Dryer, Microwave, Refrigerator, Stove, Washer
Rooms
Bathrooms
- Total Bathrooms: 3
- Full Bathrooms: 2
- Half Bathrooms: 1
- Upper Floor Baths: 2
- Upper - Full Baths: 2
- Lower Floor Baths: 1
- Lower - 1/2 Baths: 1
Bedrooms
- Total Bedrooms: 3
- Bedrooms Upper: 2
- Bedrooms Lower: 1
Parking
- Garage: Yes
- Garage Spaces: 1
- Total Spaces: 3
- Parking Type: Attached Garage, Parking Lot
- Garage Description: Garage Door Opener
Location
- County: ARLINGTON
- Subdivision: BALLSTON PLACE
- Driving Directions: community directly behind Target & Good Company Donuts.
School Information
- School District: Arlington County Public Schools
Community
- Association: Yes
- Assoc. Name: BALLSTON PLACE HOA, LLC
- Assoc. Fees Include: Snow Removal
- Pets Allowed: Yes
- Pets: Dogs OK, Cats OK
Heating & Cooling
- Central air: Yes
- Cooling Type: Central A/C
- Cooling Fuel: Electric
- Heating Type: 90% Forced Air
- Heating Fuel: Electric
- Water Heater: Electric
Utilities
- Sewer: Public Sewer
- Water: Public
Structural Information
- Architectural Style: Other
- Structure Type: End of Row/Townhouse
- Construction: Brick Veneer
- Foundation: Slab
- Roof: Shingle, Composite
- Stories Description: Lower 1, Main, Upper 1
- Square Feet: 1,685
- Sq. Ft. Source: Estimated
- Living Area: 1,685 Sq. Ft.
- Finished Above Grnd: 1,685 Sq. Ft.
- Year Built: 1982
- Year Built Source: Estimated
Unit Information
Unit 1
- Bathrooms-Lower: 1
- Bedrooms-Lower: 1
Lot Features
- Lot Size (Acres): 0.02
- Lot Size (Sq. Ft.): 871
- Lot Size Source: Estimated
- Zoning: R15-30T
Financial Considerations
- Price Per Sq. Ft.: $592.88
- Association Fee: $1,502
- Assoc Fee Freq.: Annually
- Assessment Year: 2026
- Tax w/Assessment: $963,300
- Tax Amount: $10,144
- Tax Year: 2026
- Terms: Standard Sale
Disclosures and Reports
- Ownership: Fee Simple
- Inclusions: 2 black barstools at the peninsula in the kitchen.
- Lot Number: 15
Listed by Compass, Caitlin Rose Kamerman
Sold by RE/MAX Allegiance, Robert T Ferguson Jr.
Get Pre-Approved Today
Schools
Schools serving 4431 7th St N
School District:Arlington County Public Schools
| Name | Grades | Distance |
|---|---|---|
Ashlawn Elementary School 5950 8th Road North, Arlington, VA 22205 | PK-5 | 1.3 mi |
Swanson Middle School 5800 Washington Boulevard, Arlington, VA 22205 | 6-8 | 1.4 mi |
Washington Liberty High School 1301 North Stafford Street, Arlington, VA 22201 | 9-12 | 0.7 mi |
Disclaimer:
School attendance boundaries provided by ATTOM Data Solutions and are for reference only. Contact the school directly to verify enrollment eligibility.
Price & Sales History for 4431 7th St N
Date
Details
Price
Change
Source
10/13/2026
Sold
$999,000
—
MLS
9/14/2026
Listed
$999,000
—
MLS
Disclaimer: Historical sales information is derived from public records provided by the county offices. Information is not guaranteed and should be independently verified.
4431 7th Street N, Arlington, VA 22203 (MLS# VAAR2079150) is a Townhouse property that was sold at $999,000 on October 13, 2026. Want to learn more about 4431 7th Street N? Do you have questions about finding other Townhouse real estate for sale in Arlington? You can browse all Arlington real estate or contact a Coldwell Banker agent to request more information.