No photo available
$300,000 Just Listed
Property Description
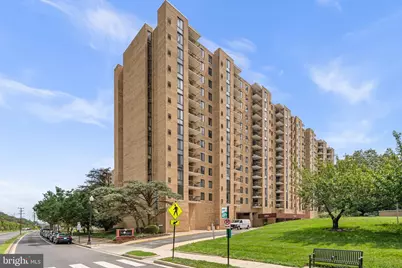
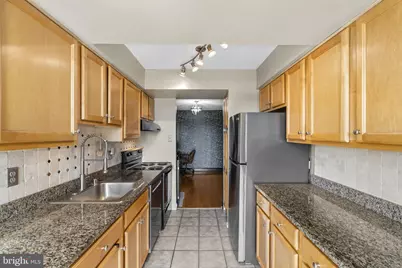
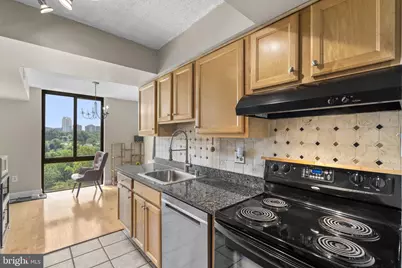
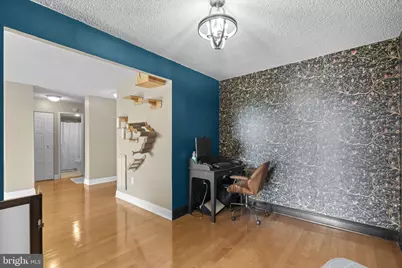
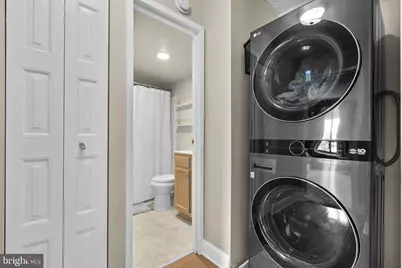
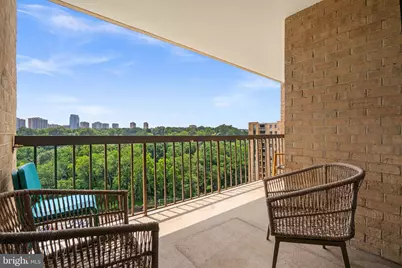
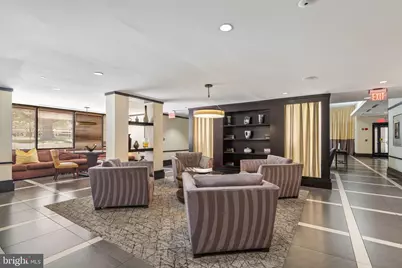
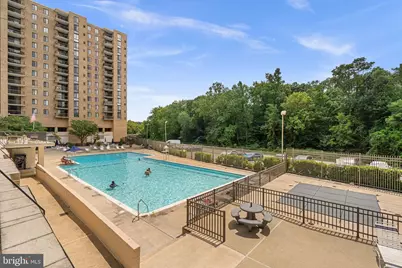
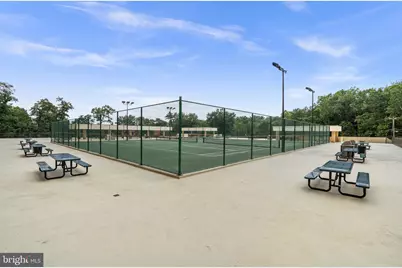
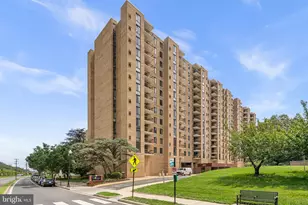
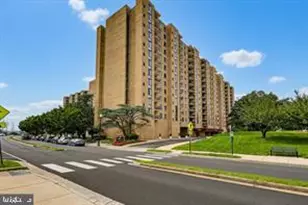
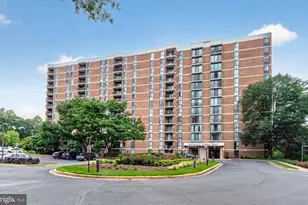
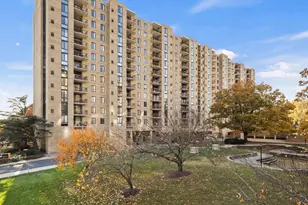
Welcome to luxury living at Unit 1122 in The Brittany Condominium! This bright and inviting high-rise condo features an open-concept living area with gleaming wood-style flooring and a unique rustic wooden beam accent. Natural light pours in through large sliding glass doors that open to a private balcony, offering breathtaking, panoramic views of the lush tree canopy and distant city skyline. The well-appointed kitchen boasts granite countertops, stainless steel appliances, a stylish tile backsplash, and ample wood cabinetry. Just past the kitchen, a sunny dining nook features an elegant chandelier and a massive picture window perfectly framing the scenic skyline views. The spacious primary bedroom serves as a peaceful retreat with tranquil green walls, a large window overlooking the treetops, and an expansive walk-in closet complete with a custom built-in shelving and organization system. A highly versatile secondary space features stunning botanical wallpaper and warm wood floors, making it the perfect setting for a home office, den, or creative studio. The home also includes a full bathroom with a crisp, white-tiled shower/tub combination and a mirrored medicine cabinet. For your everyday convenience, this unit comes equipped with a sleek, stacked front-loading LG washer and dryer, as well as a large walk-in utility and storage closet outfitted with built-in shelving. The Brittany Condominium offers a resort-style living experience with an incredible array of amenities. Residents have access to a large outdoor swimming pool surrounded by an expansive sundeck, fenced outdoor tennis courts, and a massive, fully equipped fitness center featuring rows of treadmills, ellipticals, and weight training equipment. Enjoy a lively game room and lounge featuring a billiards table and foosball, plus beautifully designed common areas including an elegant main lobby with a fireplace and numerous spacious lounges for relaxing or entertaining guests. Don't miss the opportunity to call this incredible unit home!
Full Property Details
Full Property Details for 4500 S Four Mile Run Dr #1122
General
- Price: $300,000
- HOA FEE: $620/month
- Taxes: $3,276 (2026)
- Status: Active
- Type: Condo
- Source: BrightMLSMidAtlantic
- MLS ID: VAAR2076528
- Updated: 7/10/2026
- Added to Site: 1 day(s) ago
Interior
- Rooms/Areas: Living Room, Dining Room, Kitchen, Den, Bedroom 1
- Interior Features: Carpet, Combination Dining/Living, Dining Area, Entry Level Bedroom, Kitchen - Galley, Bathroom - Tub Shower, Upgraded Countertops, Wood Floors
- Appliances: Built-In Range, Dishwasher, Disposal, Dryer - Front Loading, ENERGY STAR Refrigerator, Icemaker, Microwave, Exhaust Fan, Oven/Range - Electric, Refrigerator, Stainless Steel Appliances, Washer - Front Loading, Washer/Dryer Stacked
- Flooring: Hardwood, Carpet
Rooms
Bathrooms
- Total Bathrooms: 1
- Full Bathrooms: 1
- Main Floor Baths: 1
- Main - Full Baths: 1
Bedrooms
- Total Bedrooms: 1
- Bedrooms Main & Up: 1
Other Rooms
- Laundry: Washer In Unit, Dryer In Unit
Additional Information
- Shared Amenities: Bike Trail, Common Grounds, Concierge, Elevator, Extra Storage, Fitness Center, Billiard Room, Game Room, Jog/Walk Path, Meeting Room, Party Room, Picnic Area, Pool - Outdoor, Reserved/Assigned Parking, Security, Swimming Pool, Tennis Courts, Other
- Shared Pool: Yes
- Pool: Yes
- Security/Safety: Desk in Lobby, Fire Detection System, Resident Manager, Sprinkler System - Indoor, Security Gate
Exterior
- Exterior Features: BBQ Grill, Extensive Hardscape, Exterior Lighting, Secure Storage, Sidewalks, Tennis Court(s)
- Porch/Patio/Deck: Balcony
Parking
- Assigned Spaces: 1
- Parking Features: Assigned
- Parking Type: Parking Lot
Location
- County: ARLINGTON
- Subdivision: BRITTANY
- Building Name: BRITTANY
- Cross Streets: South George Mason Drive
- Driving Directions: Located on S Four Mile Run Drive between Columbia Pike and S George Mason Drive
- Location Details: Urban
- City Limits: Yes
School Information
- School District: Arlington County Public Schools
Community
- Assoc. Fees Include: Common Area Maintenance, Ext Bldg Maint, Insurance, Management, Pest Control, Pool(s), Recreation Facility, Reserve Funds, Snow Removal, Trash, Water, Sauna
- Pets Allowed: Yes
- Pets: Number Limit
Heating & Cooling
- Central air: Yes
- Cooling Type: Central A/C
- Cooling Fuel: Electric
- Heating Type: Forced Air, Heat Pump - Electric BackUp
- Heating Fuel: Electric
- Water Heater: Electric
Utilities
- Sewer: No Septic System
- Water: Public
- Utility Description: Cable TV Available
Structural Information
- Architectural Style: Contemporary, Unit/Flat
- Structure Type: Hi-Rise 9+ Floors
- Construction: Brick, Block
- Windows: Sliding
- Doors: Sliding Glass
- Entry Floor Number: 11
- Stories Description: Main
- Square Feet: 856
- Sq. Ft. Source: Assessor
- Living Area: 856 Sq. Ft.
- Finished Above Grnd: 856 Sq. Ft.
- Year Built: 2005
- Year Built Source: Assessor
Unit Information
- Unit Floor in Bldg.: 1
Lot Features
- Property View: City, Creek/Stream, Trees/Woods
- Zoning: RA6-15
Water Features
- Water View: Yes
Financial Considerations
- Price Per Sq. Ft.: $350.47
- Condo Fee: $620
- Condo Fee Freq: Monthly
- Assessment Year: 2026
- City/TownTax Freq: Annually
- County Tax: $3,276
- County Tax Freq: Annually
- Tax w/Assessment: $311,100
- Tax Amount: $3,276
- Tax Year: 2026
- Tax Total Finished Sq. Ft.: 856
Disclosures and Reports
- Ownership: Condominium
- Condo: Yes
Listed by Compass, David L Smith and Compass, Patricia A Smith

Get Pre-Approved Today
Schools
Schools serving 4500 S Four Mile Run Dr #1122
School District:Arlington County Public Schools
| Name | Grades | Distance |
|---|---|---|
Barcroft Elementary School 625 South Wakefield Street, Arlington, VA 22204 | PK-5 | 0.6 mi |
Kenmore Middle School 200 South Carlin Springs Road, Arlington, VA 22204 | 6-8 | 1.6 mi |
Wakefield High School 1325 S. Dinwiddie Street, Arlington, VA 22206 | 9-12 | 0.5 mi |
Disclaimer:
School attendance boundaries provided by ATTOM Data Solutions and are for reference only. Contact the school directly to verify enrollment eligibility.
Price & Sales History for 4500 S Four Mile Run Dr #1122
Date
Details
Price
Change
Source
7/10/2026
Listed
$300,000
-1.64%
MLS
6/30/2023
Sold
$305,000
—
Public Record
Disclaimer: Historical sales information is derived from public records provided by the county offices. Information is not guaranteed and should be independently verified.
Tax History
Tax History for 4500 S Four Mile Run Dr #1122
Year
Property Taxes
Change
Tax Assessment
Change
2025
$3,166
4%
$306,500
4%
2024
$3,032
5%
$293,500
4%
2023
$2,896
3%
$281,200
3%
2022
$2,815
—
$273,300
—
2021
$2,815
8%
$273,300
8%
2020
$2,604
8%
$253,800
8%
2019
$2,414
4%
$235,300
2%
2018
$2,313
2%
$229,900
2%
2017
$2,260
—
$224,700
-2%
2016
$2,262
-1%
$228,300
—
2015
$2,274
—
$228,300
—
2014
$2,274
—
$228,300
—
Disclaimer: Historical tax information is derived from public records provided by the county offices. Information is not guaranteed and should be independently verified.
Estimate the Cost
Estimate the Cost for 4500 S Four Mile Run Dr #1122
4500 S Four Mile Run Drive #1122, Arlington, VA 22204 (MLS# VAAR2076528) is a Condo property with 1 bedroom and 1 full bathroom. 4500 S Four Mile Run Drive #1122 is currently listed for $300,000 and was received on July 10, 2026. Want to learn more about 4500 S Four Mile Run Drive #1122? Do you have questions about finding other Condo real estate for sale in Arlington? You can browse all Arlington real estate or contact a Coldwell Banker agent to request more information.