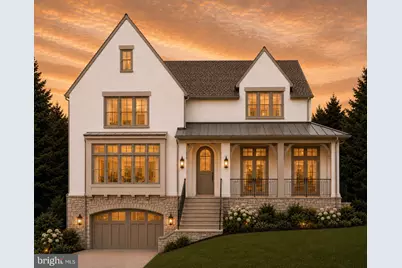
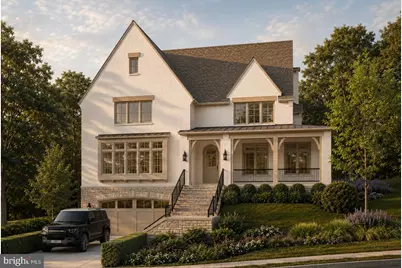
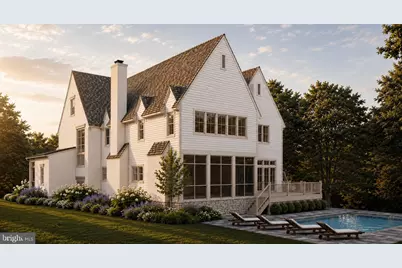
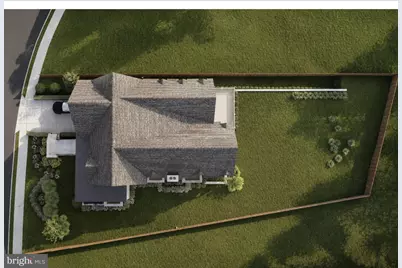
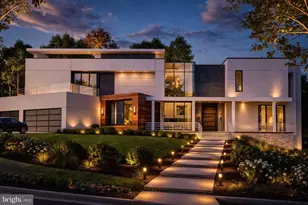
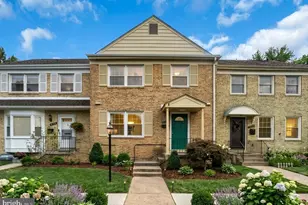
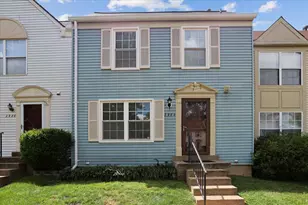
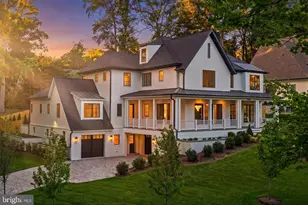
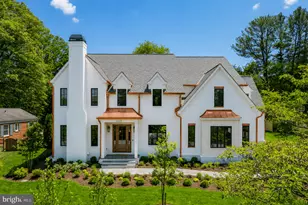
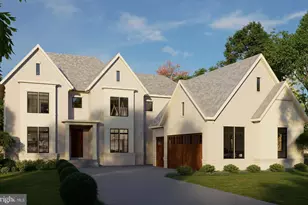
Full Property Details for 4604 37th St N
General
- Price: $5,295,000
- Taxes: $13,713 (2026)
- Status: Active
- Type: Single Family
- Source: BrightMLSMidAtlantic
- MLS ID: VAAR2077352
- Updated: 8/5/2026
- Added to Site: 53 day(s) ago
Interior
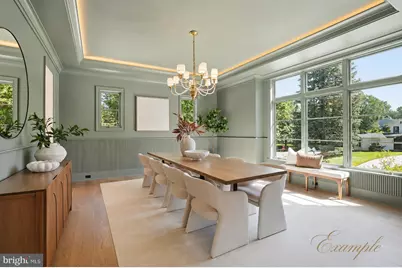
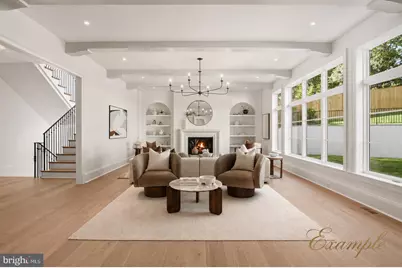
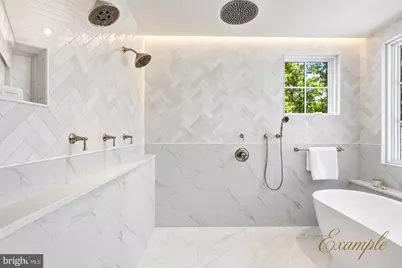
- Interior Features: 2nd Kitchen, Bathroom - Walk-In Shower, Breakfast Area, Built-Ins, Butlers Pantry, Ceiling Fan(s), Carpet, Combination Kitchen/Living, Dining Area, Floor Plan - Traditional, Kitchen - Gourmet, Kitchen - Island, Recessed Lighting, Wainscotting, Walk-in Closet(s), Wet/Dry Bar, Other, Wood Floors
- Fireplace: Yes
- Number of Fireplaces: 3
- Appliances: Built-In Microwave, Built-In Range, Dishwasher, Disposal, Range Hood, Refrigerator
Rooms
- Total Bathrooms: 8
- Full Bathrooms: 6
- Half Bathrooms: 2
- Upper 2 - Full Baths: 1
- Upper Floor Baths: 5
- Upper - Full Baths: 5
- Main Floor Baths: 1
- Main - 1/2 Baths: 1
- Lower Floor Baths: 2
- Lower - Full Baths: 1
- Lower - 1/2 Baths: 1
- Total Bedrooms: 6
- Bedrooms Upper: 5
- Bedrooms Lower: 1
- Bedrooms-Up2: 1
Parking
- Garage: Yes
- Garage Spaces: 3
- Total Spaces: 3
- Parking Type: Attached Garage
- Garage Description: Basement Garage, Garage - Front Entry, Oversized, Inside Access
Location
- County: ARLINGTON
- Subdivision: COUNTRY CLUB HILLS
- Driving Directions: GPS
School Information
- School District: Arlington County Public Schools
Heating & Cooling
- Central air: Yes
- Cooling Type: Central A/C
- Cooling Fuel: Electric
- Heating Type: Forced Air
- Heating Fuel: Natural Gas
- Water Heater: Natural Gas
Utilities
- Sewer: Public Sewer
- Water: Public
Structural Information
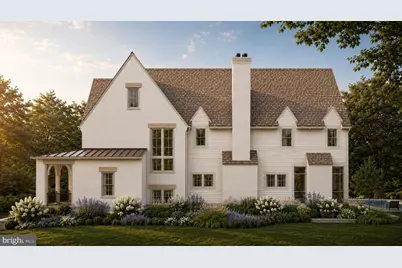
- Architectural Style: Traditional, Other
- Structure Type: Detached
- Construction: Brick, Concrete, Glass
- Basement: Yes
- Basement Desc.: Connecting Stairway, Full, Fully Finished, Heated, Improved
- Foundation: Concrete Perimeter
- Stories Description: Lower 1, Main, Upper 1, Upper 2
- Square Feet: 8,647
- Sq. Ft. Source: Estimated
- Living Area: 8,647 Sq. Ft.
- Finished Above Grnd: 6,491 Sq. Ft.
- Finished Below Grnd: 2,156 Sq. Ft.
- Year Built: 2027
- Year Built Source: Estimated
- Property Condition: Excellent
Unit Information
- Bathrooms-Lower: 2
- Bedrooms-Lower: 1
Lot Features
- Lot Size (Acres): 0.34
- Lot Size (Sq. Ft.): 14,810
- Lot Size Source: Estimated
- Zoning: R-10
- Fencing (Description): Wood
Financial Considerations
- Price Per Sq. Ft.: $815.74
- Tax Amount: $13,713
- Tax Year: 2026
Disclosures and Reports
Listed by Compass, Cameron H McFadden and Compass, Mark D McFadden