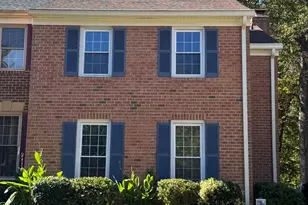
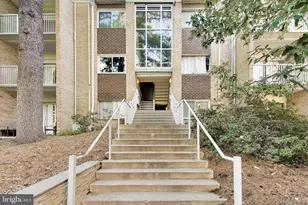
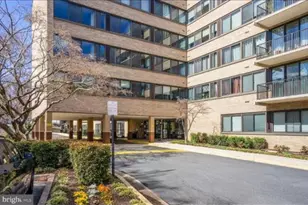
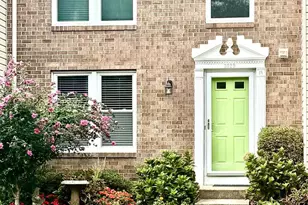
This is a carousel with tiles that activate property listing cards. Use the previous and next buttons to navigate.
1/36
$292,000 Just Listed
This is a carousel with tiles that activate property listing cards. Use the previous and next buttons to navigate.
1/36
Property Description
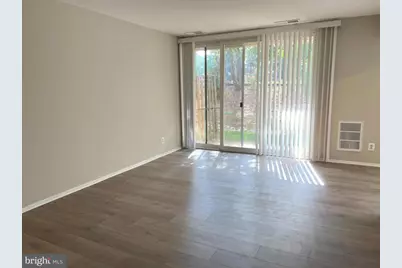
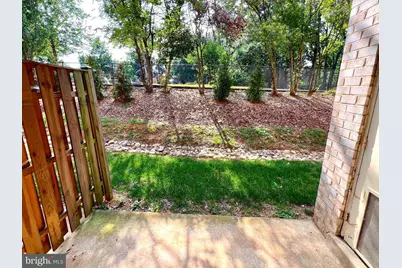
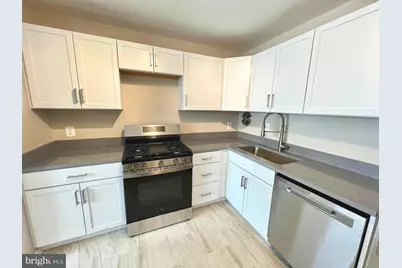
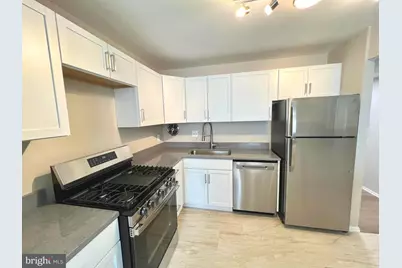
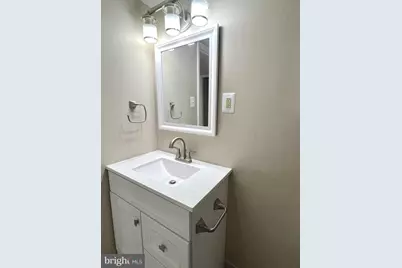
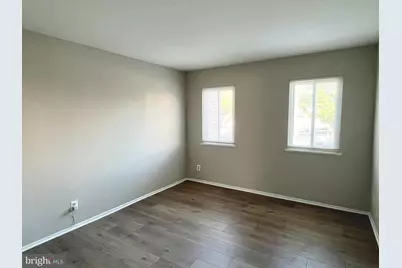
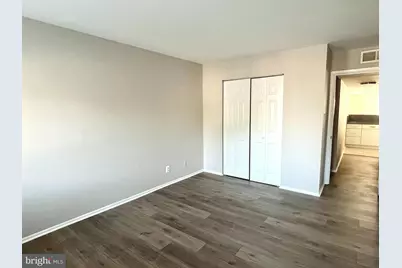
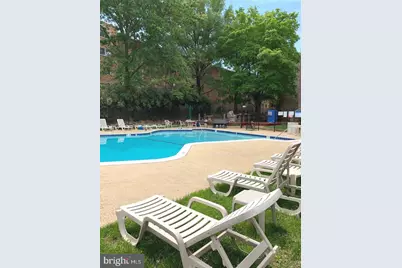
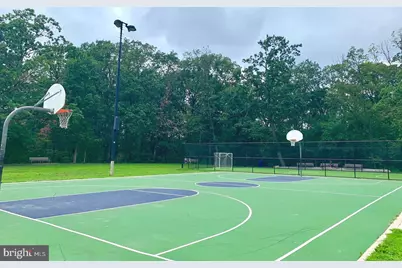
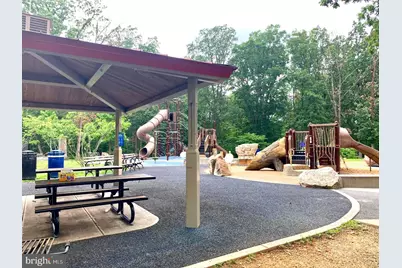
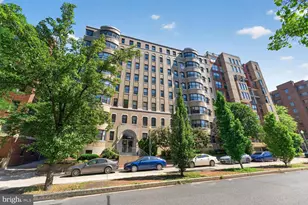
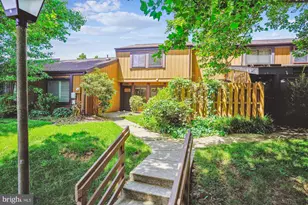
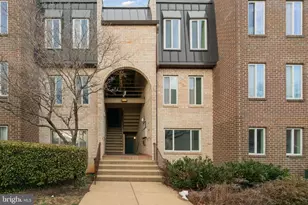
WOW! Don't miss seeing this beautiful + fully renovated oversized unit *Absolutely in MOVE-IN condition *Virtually everything in this LOVELY, light-filled 1BR + 1BA unit has been completely updated *Shows beautifully *Large NEW kitchen w/NEW cabinets, QUARTZ counter tops, NEW stainless appliances including gas cooking and even a kitchen island w/Bfast bar *NEW flooring *Very large living room with walk-out to serene PATIO *Separate dining area *ALL NEW flooring in living + large bedroom area *Gorgeous remodeled Bathroom w/NEW vanity, fixtures and lighting *Custom 2-toned painted throughout *Recent sliding glass door *Window treatments on all windows *Community outdoor pool; picnic area; gazebo; BBQ grills; and nicely maintained grounds *Condo fee covers Gas heat and cooking, Water, Trash, pool, on-site mgmt. *Nicely maintained, pet friendly building w/Ample parking w/2 spaces, on-site laundry facilities *SUPER PRIME LOCATION with excellent commuter routes, Metro/ART bus stop outside community with direct route to Pentagon + Metro, only 3.5 miles to Amazon HQ2, Airport, National Landing *Located in a quiet, off-street setting *Close to the bike trail for biking/hiking and connect to W&OD trail, recreation, Arlington Mill Community Center, Glen Carlyn Park, Nature Center, Dog parks, popular Shirlington Village, Ballston, Bailey's Crossroads shopping, walk to food stores, dining, parks, entertainment and adjacent to neighborhood Tylor Hill Park*Why rent when you can own. So make this your next home, before someone else buys it !!
Full Property Details
Full Property Details for 5083 7th Rd S #T2
General
- Price: $292,000
- HOA FEE: $635/month
- Taxes: $2,894 (2026)
- Status: Active
- Type: Condo
- Source: BrightMLSMidAtlantic
- MLS ID: VAAR2079054
- Updated: 8/30/2026
- Added to Site: 1 day(s) ago
Interior
- Interior Features: Bathroom - Tub Shower, Breakfast Area, Ceiling Fan(s), Dining Area, Entry Level Bedroom, Floor Plan - Open, Formal/Separate Dining Room, Kitchen - Island, Upgraded Countertops
- Appliances: Dishwasher, Disposal, Oven/Range - Gas, Refrigerator, Stove
- Flooring: Ceramic Tile, Luxury Vinyl Plank
Rooms
Bathrooms
- Total Bathrooms: 1
- Full Bathrooms: 1
- Main Floor Baths: 1
- Main - Full Baths: 1
Bedrooms
- Total Bedrooms: 1
- Bedrooms Main & Up: 1
Other Rooms
- Laundry: Common
Additional Information
- Shared Amenities: Common Grounds, Laundry Facilities, Pool - Outdoor, Swimming Pool, Tot Lots/Playground, Picnic Area
- Shared Pool: Yes
- Pool: Yes
- Security/Safety: Smoke Detector
Exterior
- Exterior Features: BBQ Grill, Sidewalks
Parking
- Total Spaces: 2
- Parking Features: General Common Elements, Surface, Unassigned
- Parking Type: On Street, Off Street, Parking Lot
Location
- County: ARLINGTON
- Subdivision: PARK SPRING
- Driving Directions: FROM ROUTE 50: South on Carlin Springs Road; Left on 7th Road at the light; Left into Park Spring Parking entrance (just past the neighborhood park) to #5083 on the left
- City Limits: Yes
School Information
- School District: Arlington County Public Schools
Community
- Assoc. Fees Include: Common Area Maintenance, Ext Bldg Maint, Lawn Maintenance, Management, Parking Fee, Pool(s), Reserve Funds, Road Maintenance, Sewer, Snow Removal, Trash, Water
- Pets Allowed: Yes
- Pets: Cats OK, Dogs OK
Heating & Cooling
- Central air: Yes
- Cooling Type: Ceiling Fan(s), Central A/C, Programmable Thermostat
- Cooling Fuel: Electric
- Heating Type: Forced Air
- Heating Fuel: Natural Gas
- Water Heater: 60+ Gallon Tank
Utilities
- Sewer: Public Sewer
- Water: Public
- Utility Description: Cable TV Available, Electric Available, Natural Gas Available, Phone Available, Sewer Available, Water Available
Structural Information
- Architectural Style: Contemporary
- Structure Type: Garden 1 - 4 Floors
- Construction: Brick
- Doors: Sliding Glass, Insulated
- Entry Floor Number: 1
- Stories Description: Main
- Square Feet: 835
- Sq. Ft. Source: Assessor
- Living Area: 835 Sq. Ft.
- Finished Above Grnd: 835 Sq. Ft.
- Year Built: 1969
- Year Built Source: Assessor
- Property Condition: Excellent
Lot Features
- Zoning: RA8-18
Financial Considerations
- Price Per Sq. Ft.: $349.7
- Condo Fee: $635
- Condo Fee Freq: Monthly
- Assessment Year: 2026
- City/TownTax Freq: Annually
- County Tax: $2,894
- County Tax Freq: Annually
- Tax w/Assessment: $274,800
- Tax Amount: $2,894
- Tax Year: 2026
- Tax Total Finished Sq. Ft.: 835
Disclosures and Reports
- Ownership: Condominium
- Condo: Yes
Listed by Gawen Realty, Inc., Nicholas Lagos

Get Pre-Approved Today
Schools
Schools serving 5083 7th Rd S #T2
School District:Arlington County Public Schools
| Name | Grades | Distance |
|---|---|---|
Carlin Springs Elementary School 5995 5th Road South, Arlington, VA 22204 | PK-5 | 0.8 mi |
Kenmore Middle School 200 South Carlin Springs Road, Arlington, VA 22204 | 6-8 | 0.8 mi |
Washington Liberty High School 1301 North Stafford Street, Arlington, VA 22201 | 9-12 | 1.9 mi |
Disclaimer:
School attendance boundaries provided by ATTOM Data Solutions and are for reference only. Contact the school directly to verify enrollment eligibility.
Price & Sales History for 5083 7th Rd S #T2
Date
Details
Price
Change
Source
8/30/2026
Listed
$292,000
-0.68%
MLS
6/29/2009
Sold
$294,000
—
Public Record
Disclaimer: Historical sales information is derived from public records provided by the county offices. Information is not guaranteed and should be independently verified.
Tax History
Tax History for 5083 7th Rd S #T2
Year
Property Taxes
Change
Tax Assessment
Change
2026
$2,894
3%
$274,800
1%
2025
$2,817
11%
$272,700
11%
2024
$2,540
11%
$245,900
10%
2023
$2,293
10%
$222,600
10%
2022
$2,084
—
$202,300
—
2021
$2,084
1%
$202,300
1%
2020
$2,062
-2%
$201,000
-2%
2019
$2,097
2%
$204,400
—
2018
$2,056
6%
$204,400
6%
2017
$1,943
7%
$193,100
5%
2016
$1,823
-1%
$184,000
—
2015
$1,833
—
$184,000
—
2014
$1,833
—
$184,000
—
Disclaimer: Historical tax information is derived from public records provided by the county offices. Information is not guaranteed and should be independently verified.
Estimate the Cost
Estimate the Cost for 5083 7th Rd S #T2
5083 7th Road S #T2, Arlington, VA 22204 (MLS# VAAR2079054) is a Condo property with 1 bedroom and 1 full bathroom. 5083 7th Road S #T2 is currently listed for $292,000 and was received on August 30, 2026. Want to learn more about 5083 7th Road S #T2? Do you have questions about finding other Condo real estate for sale in Arlington? You can browse all Arlington real estate or contact a Coldwell Banker agent to request more information.