Full Property Details for 5369 8th Rd S
General
- Sold For: $1,005,000
- HOA FEE: $150/month
- Taxes: $9,926 (2025)
- Status: Closed
- Type: Townhouse
- Source: BrightMLSMidAtlantic
- MLS ID: VAAR2068634
- Added to Site: 188 day(s) ago
Interior
- Number of Rooms: 17
- Rooms/Areas: Dining Room, Primary Bedroom, Bedroom 2, Bedroom 3, Bedroom 4, Kitchen, Foyer, Great Room, Laundry, Other, Bathroom 2, Bathroom 3, Primary Bathroom, Full Bath, Half Bath
- Interior Features: Bathroom - Walk-In Shower, Breakfast Area, Built-Ins, Ceiling Fan(s), Combination Kitchen/Living, Combination Kitchen/Dining, Dining Area, Entry Level Bedroom, Family Room Off Kitchen, Floor Plan - Open, Kitchen - Gourmet, Recessed Lighting, Upgraded Countertops, Walk-in Closet(s), Window Treatments, Wood Floors
- Fireplace: Yes
- Number of Fireplaces: 1
- Fireplace(s): Gas/Propane, Insert
- Appliances: Built-In Microwave, Cooktop, Dishwasher, Disposal, Dryer - Front Loading, Energy Efficient Appliances, Exhaust Fan, Icemaker, Oven - Self Cleaning, Oven - Single, Range Hood, Refrigerator, Six Burner Stove, Stainless Steel Appliances, Washer - Front Loading, Water Heater - High-Efficiency, Water Heater - Tankless
Rooms
- Total Bathrooms: 5
- Full Bathrooms: 4
- Half Bathrooms: 1
- Upper 2 - Full Baths: 1
- Upper Floor Baths: 3
- Upper - Full Baths: 3
- Main Floor Baths: 1
- Main - 1/2 Baths: 1
- Lower Floor Baths: 1
- Lower - Full Baths: 1
- Total Bedrooms: 4
- Bedrooms Upper: 3
- Bedrooms Lower: 1
- Bedrooms-Up2: 1
- Laundry: Has Laundry, Upper Floor
Additional Information
- Security/Safety: 24 hour security, Carbon Monoxide Detector(s), Electric Alarm, Exterior Cameras, Fire Detection System, Monitored, Motion Detectors, Security System, Smoke Detector, Sprinkler System - Indoor
Exterior
- Exterior Features: Roof Deck, Sidewalks, Street Lights
- Porch/Patio/Deck: Balconies- Multiple, Enclosed, Roof
Parking
- Garage: Yes
- Garage Spaces: 2
- Total Spaces: 2
- Parking Features: Unassigned
- Parking Type: Attached Garage, On Street
- Garage Description: Additional Storage Area, Basement Garage, Built In, Garage - Rear Entry, Garage Door Opener, Inside Access, Oversized, Other
Location
- County: ARLINGTON
- Subdivision: CARLIN
- Driving Directions: From Rt 7 and Columbia Pike Rt 244, head east on Rt 244, take a left on S Greenbrier St go a couple blocks and make a left on 8 th Road S, 5369 is on the right, park out front or inside the community is guest parking.
- Direction Faces: South
School Information
- School District: Arlington County Public Schools
- Elementary School: Carlin Springs
- Middle School: Kenmore
- High School: Washington-Liberty
Community
- Association: Yes
- Assoc. Name: COLUMBIA GARDENS HOMEOWNERS ASSOCIATION INC.
- Assoc. Fees Include: Trash, Common Area Maintenance, Snow Removal
Heating & Cooling
- Cooling Type: Energy Star Cooling System, Multi Units, Programmable Thermostat, Zoned
- Cooling Fuel: Electric
- Heating Type: Programmable Thermostat, 90% Forced Air, Energy Star Heating System
- Heating Fuel: Natural Gas Available
- Water Heater: Tankless, Natural Gas
Utilities
- Sewer: Public Sewer
- Water: Public
Structural Information
- Architectural Style: Traditional
- Structure Type: Interior Row/Townhouse
- Builder: NV Homes
- Model: Hancock
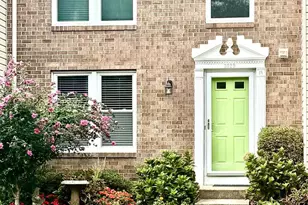
- Construction: Asphalt, Blown-In Insulation, Brick, Brick Front, Vinyl Siding
- Foundation: Slab
- Windows: Casement, Double Hung, Double Pane
- Doors: ENERGY STAR Qualified Door(s), Insulated
- Entry Floor Number: 1
- Stories Description: Lower 1, Main, Upper 1, Upper 2
- Square Feet: 2,362
- Sq. Ft. Source: Estimated
- Living Area: 2,362 Sq. Ft.
- Finished Above Grnd: 2,362 Sq. Ft.
- Year Built: 2024
- Year Built Source: Estimated
- Property Condition: Excellent
Unit Information
- Bathrooms-Lower: 1
- Bedrooms-Lower: 1
Lot Features
- Lot Size (Sq. Ft.): 1,089
- Lot Size Source: Estimated
- Zoning: RA14-26
- Lot Description: No Thru Street
Financial Considerations
- Price Per Sq. Ft.: $423.31
- Association Fee: $150
- Assoc Fee Freq.: Monthly
- Assessment Year: 2025
- Tax w/Assessment: $960,900
- Tax Amount: $9,926
- Tax Year: 2025
- Terms: Standard Sale
Disclosures and Reports
- Ownership: Fee Simple
- Inclusions: All the tv's and mounts
Listed by Compass, John R Stacey and Compass, Kimberly Ann Jepsen
Sold by Prostage Realty, LLC, Hanna G Wang