This is a carousel with tiles that activate property listing cards. Use the previous and next buttons to navigate.
1/1
$840,000
This is a carousel with tiles that activate property listing cards. Use the previous and next buttons to navigate.
1/1
Property Description
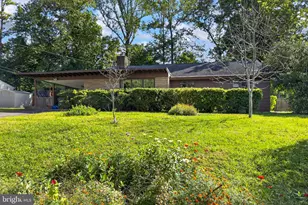
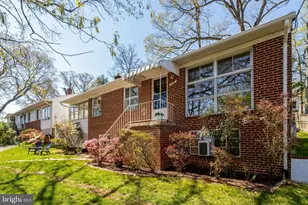
Welcome to this charming and sturdily built 3-bedroom, 2-full bath bungalow in the well-situated Bon Air neighborhood in Bluemont! Tucked on a quiet dead-end street, residents have direct access to wooded Bluemont Park and are one block from the Bluemont Junction and W&OD Trails. Inside, the sun-filled living room features a large south-facing picture window. The eat-in kitchen is illuminated all day by natural light and two main-level bedrooms and a full bath make for easy, one-level living. Good insulation keeps the main level comfortable and energy efficient year-round. The walk-out lower level includes a third bedroom, full bath, extensive storage space, and direct access from the driveway to easily store bikes and other gear while additional storage space can be found in the floored attic. Outside, the flat, deep backyard has space for gardening and play, and a large custom-built shed wired with electricity is perfect for hobbies or gardening tools. Commuters will appreciate nearby bus service to the Ballston Metro, also walkable via the Bluemont Junction Trail as well as quick access to Carlin Springs Road, Wilson Blvd, Rt 50 and I-66 while great shopping, dining, and entertainment options can be found nearby at Ballston Quarter, in Westover, and Falls Church. Bon Air residents have priority for membership at Arlington Forest Club, a short walk away, where swimming and tennis are available. This property also presents potential for expansion, renovation, or new construction, as the existing home predates current zoning requirements and benefits from smaller setbacks. Sub-million-dollar opportunities in Bon Air are dwindling. Don't miss this one!
Full Property Details
Full Property Details for 5713 6th St N
General
- Sold For: $840,000
- Taxes: $8,357 (2025)
- Status: Closed
- Type: Single Family
- Source: BrightMLSMidAtlantic
- MLS ID: VAAR2068326
- Added to Site: 81 day(s) ago
Interior
- Rooms/Areas: Living Room, Bedroom 2, Bedroom 3, Kitchen, Bedroom 1, Laundry, Storage Room, Attic, Full Bath
- Interior Features: Combination Kitchen/Dining, Floor Plan - Traditional, Entry Level Bedroom, Wood Floors
- Appliances: Dishwasher, Disposal, Microwave, Refrigerator, Stove, Washer, Dryer
- Flooring: Wood, Carpet, Vinyl
Rooms
Bathrooms
- Total Bathrooms: 2
- Full Bathrooms: 2
- Main Floor Baths: 1
- Main - Full Baths: 1
- Lower Floor Baths: 1
- Lower - Full Baths: 1
Bedrooms
- Total Bedrooms: 3
- Bedrooms Lower: 1
- Bedrooms Main & Up: 2
Other Rooms
- Laundry: Basement
Parking
- Total Spaces: 1
- Parking Type: Off Street
Location
- County: ARLINGTON
- Subdivision: BON AIR
- Driving Directions: Heading west on Wilson Blvd, turn left on Jefferson Street and right on 6th Street to 5713 on the right.
School Information
- School District: Arlington County Public Schools
- Elementary School: Ashlawn
- Middle School: Kenmore
- High School: Washington Lee
Heating & Cooling
- Central air: Yes
- Cooling Type: Central A/C
- Cooling Fuel: Electric
- Heating Type: Forced Air
- Heating Fuel: Natural Gas
- Water Heater: Natural Gas
Utilities
- Sewer: Public Sewer
- Water: Public
Structural Information
- Architectural Style: Bungalow
- Structure Type: Detached
- Construction: Copper Plumbing
- Basement: Yes
- Basement Entrance: Yes
- Basement Desc.: Outside Entrance, Connecting Stairway, Front Entrance, Partially Finished, Walkout Level, Windows, Sump Pump
- Foundation: Block
- Stories Description: Lower 1, Main
- Square Feet: 1,186
- Sq. Ft. Source: Estimated
- Living Area: 1,186 Sq. Ft.
- Finished Above Grnd: 888 Sq. Ft.
- Finished Below Grnd: 298 Sq. Ft.
- Year Built: 1950
- Year Built Source: Assessor
Unit Information
Unit 1
- Bathrooms-Lower: 1
- Bedrooms-Lower: 1
Additional Structures
- Other Structures: Shed
Lot Features
- Lot Size (Acres): 0.14
- Lot Size (Sq. Ft.): 6,000
- Lot Size Source: Assessor
- Zoning: R-6
Financial Considerations
- Price Per Sq. Ft.: $957.21
- Assessment Year: 2025
- City/TownTax Freq: Annually
- County Tax: $8,357
- County Tax Freq: Annually
- Tax w/Assessment: $809,000
- Tax Amount: $8,357
- Tax Year: 2025
- Terms: Standard Sale
- Tax Total Finished Sq. Ft.: 888
Disclosures and Reports
- Ownership: Fee Simple
- Lot Number: 4
Listed by KW United, Kristina S Walker and KW United, Madeline Clare Grossmann
Sold by Long & Foster Real Estate, Inc., Uzoma Ogbuokiri

Get Pre-Approved Today
Schools
Schools serving 5713 6th St N
School District:Arlington County Public Schools
| Name | Grades | Distance |
|---|---|---|
Ashlawn Elementary School 5950 8th Road North, Arlington, VA 22205 | PK-5 | 0.3 mi |
Kenmore Middle School 200 South Carlin Springs Road, Arlington, VA 22204 | 6-8 | 0.6 mi |
Washington Liberty High School 1301 North Stafford Street, Arlington, VA 22201 | 9-12 | 1.5 mi |
Disclaimer:
School attendance boundaries provided by ATTOM Data Solutions and are for reference only. Contact the school directly to verify enrollment eligibility.
Price & Sales History for 5713 6th St N
Date
Details
Price
Change
Source
5/22/2026
Sold
$840,000
-1.18%
MLS
3/31/2026
Price Reduced
$850,000
-2.86%
MLS
3/06/2026
Listed
$875,000
—
MLS
Disclaimer: Historical sales information is derived from public records provided by the county offices. Information is not guaranteed and should be independently verified.
5713 6th Street N, Arlington, VA 22205 (MLS# VAAR2068326) is a Single Family property that was sold at $840,000 on May 22, 2026. Want to learn more about 5713 6th Street N? Do you have questions about finding other Single Family real estate for sale in Arlington? You can browse all Arlington real estate or contact a Coldwell Banker agent to request more information.