This is a carousel with tiles that activate property listing cards. Use the previous and next buttons to navigate.
1/1
$1,598,515
This is a carousel with tiles that activate property listing cards. Use the previous and next buttons to navigate.
1/1
Property Description
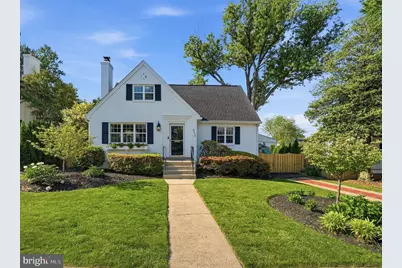
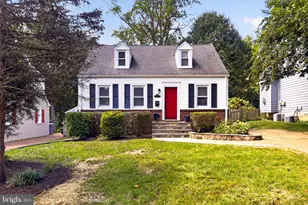
**Offers Due by Noon on Monday, June 1st** Absolutely stunning remodel in North Arlington's sought-after Berkshire Oakwood! Immaculately upgraded and thoughtfully reimagined, this 1948 Cape is like nothing you've seen before. The true foyer entry, a special feature all its own, greets guests with upgraded trim work and custom wainscoting (2023). Foyer adjacent, the spacious 17' x 13' main level living room blends comfortable and chic effortlessly. Features include solid Oak hardwoods, a cozy gas fireplace with upgraded marble threshold, added crown molding, natural light from windows on two sides, custom window treatments, and a custom-cut rug. Just beyond, you'll find a charming dining space and a showstopping 2023 kitchen renovation! This expanded and reconfigured space offers quality 42" white wood cabinetry, Quartz countertops and matching backsplash, all new stainless steel appliances including an in-wall microwave/convection oven combo, custom range hood and exhaust fan, under-cabinet lighting, recessed lighting, built-in storage, and new hardwoods to seamlessly match the home's original flooring. A sun-soaked eat-in dining nook with built-in bench is ideal for casual meals, or step outside to the jaw-dropping screened porch. Added in 2025, this oversized four-seasons room (thanks to in-ceiling heaters) features Trex decking, a wood-stained tongue and groove vaulted ceiling, recessed lighting, ceiling fan, and ample room for dining and lounging. Truly the ultimate space for entertaining or unwinding! Opposite, a main level bedroom wing offers two generously sized bedrooms, both with windows on two sides, overhead fans, and hardwood flooring. The main level full bath - renovated top-to-bottom in 2023 - is a showstopper! This enlarged space features wall sconces and recessed lighting, marble basketweave floor tile, a spacious vanity with Quartz countertops and ample storage, an oversized glass-enclosed shower with subway tile surround, built-in niche, dual shower heads, and cheerful wallpaper. Head upstairs to find not one but TWO suites! The top floor was reconfigured in 2023 to create a second full bath and a true ensuite primary. The primary bedroom is filled with natural light, hardwood flooring, and a massive walk-in closet. The owner's bath features a sleek three-quarter Quartz surround, dual-sink vanity, Quartz countertops, a mirror with integrated lighting, and a seamless glass-enclosed shower with bench seating, built-in niche, hex floor tile, and three shower heads: fixed, handheld, and rain. Across the hall, suite #2 is a spacious, elegantly appointed bedroom with hardwood flooring, a custom-cut rug, ample closet space, and an attached full bath - also renovated in 2023 - with 12" hex floor tile, a new Quartz vanity, all new fixtures, and a tub/shower combo with subway tile surround. Ready to truly retreat? Head to the lower level rec room - a versatile, surprisingly sunlit multi-purpose space with recessed lighting, drywall finishes, and direct access to a full bath, perfect for play, movies, or guests. The remaining lower level offers storage, laundry, future expansion potential, and backyard access. Outside, a new Bluestone patio and brand new fence (both 2025) complement the flat, lushly landscaped rear yard with mature growth, perennials, and evergreens for year-round privacy. All of this in the heart of one of North Arlington's most beloved communities, just blocks from Nottingham Elementary. Don't miss this one-of-a-kind home! NOTES: Screened Porch w/ Trex, Heaters & Outdoor TV Hookup (2025); Bluestone Patio (2025); New Fence (2025); Stainless Steel Chimney Liner & Gas Fireplace (2024); Renovated Kitchen & Three Full Baths (2023); Trim, Wainscoting & Crown Molding (2023); CedarBoard Insulated Siding (2023); New Water Heater (2023); Pella Windows Throughout (2021); New Furnace (2021).
Full Property Details
Full Property Details for 6216 28th St N
General
- Sold For: $1,598,515
- Taxes: $11,081 (2025)
- Status: Closed
- Type: Single Family
- Source: BrightMLSMidAtlantic
- MLS ID: VAAR2073632
- Added to Site: 46 day(s) ago
Interior
- Rooms/Areas: Living Room, Dining Room, Primary Bedroom, Bedroom 2, Bedroom 3, Bedroom 4, Kitchen, Foyer, Laundry, Recreation Room, Storage Room, Bathroom 2, Bathroom 3, Primary Bathroom, Full Bath, Screened Porch
- Interior Features: Bathroom - Walk-In Shower, Bathroom - Tub Shower, Breakfast Area, Ceiling Fan(s), Combination Kitchen/Dining, Crown Moldings, Entry Level Bedroom, Floor Plan - Traditional, Floor Plan - Open, Kitchen - Gourmet, Primary Bath(s), Recessed Lighting, Upgraded Countertops, Walk-in Closet(s), Window Treatments, Wood Floors, Other
- Fireplace: Yes
- Number of Fireplaces: 1
- Fireplace(s): Gas/Propane
- Appliances: Built-In Microwave, Dishwasher, Disposal, Refrigerator, Oven/Range - Gas, Icemaker, Exhaust Fan, Dryer, Washer, Energy Efficient Appliances, Stainless Steel Appliances, Water Dispenser
- Flooring: Hardwood, Marble, Ceramic Tile, Carpet
Rooms
Bathrooms
- Total Bathrooms: 4
- Full Bathrooms: 4
- Upper Floor Baths: 2
- Upper - Full Baths: 2
- Main Floor Baths: 1
- Main - Full Baths: 1
- Lower Floor Baths: 1
- Lower - Full Baths: 1
Bedrooms
- Total Bedrooms: 4
- Bedrooms Upper: 2
- Bedrooms Main & Up: 2
Other Rooms
- Laundry: Has Laundry
Exterior
- Exterior Features: Extensive Hardscape, Play Area, Sidewalks
- Porch/Patio/Deck: Patio(s), Screened, Porch(es)
Parking
- Total Spaces: 2
- Parking Type: Driveway
Location
- County: ARLINGTON
- Subdivision: BERKSHIRE OAKWOOD
- Driving Directions: Easy to locate with GPS!
School Information
- School District: Arlington County Public Schools
Heating & Cooling
- Central air: Yes
- Cooling Type: Central A/C, Ceiling Fan(s)
- Cooling Fuel: Electric
- Heating Type: Forced Air
- Heating Fuel: Natural Gas
- Water Heater: Natural Gas
Utilities
- Sewer: Public Sewer
- Water: Public
Structural Information
- Architectural Style: Cape Cod
- Structure Type: Detached
- Construction: Brick, Block, Combination
- Basement: Yes
- Basement Entrance: Yes
- Basement Desc.: Connecting Stairway, Daylight, Partial, Full, Interior Access, Outside Entrance, Partially Finished, Rear Entrance, Windows, Other
- Foundation: Block
- Windows: Double Pane, Energy Efficient, Replacement, Screens, Vinyl Clad
- Stories Description: Lower 1, Main, Upper 1
- Square Feet: 2,900
- Sq. Ft. Source: Estimated
- Living Area: 2,450 Sq. Ft.
- Finished Above Grnd: 1,850 Sq. Ft.
- Finished Below Grnd: 600 Sq. Ft.
- Year Built: 1948
- Year Built Source: Assessor
- Property Condition: Excellent
Unit Information
Unit 1
- Bathrooms-Lower: 1
Lot Features
- Lot Size (Acres): 0.15
- Lot Size (Sq. Ft.): 6,500
- Lot Size Source: Assessor
- Zoning: R-6
- Lot Description: Front Yard, Landscaping, Level, Rear Yard, SideYard(s)
- Fencing (Description): Rear
Financial Considerations
- Price Per Sq. Ft.: $770.27
- Assessment Year: 2025
- City/TownTax Freq: Annually
- County Tax: $11,081
- County Tax Freq: Annually
- Tax w/Assessment: $1,072,700
- Tax Amount: $11,081
- Tax Year: 2025
- Terms: Standard Sale
- Tax Total Finished Sq. Ft.: 1581
Disclosures and Reports
- Ownership: Fee Simple
- Lot Number: 55
Listed by Real Broker, LLC, Diane P Schline
Sold by RE/MAX Gateway, LLC, Scott A. MacDonald

Get Pre-Approved Today
Schools
Schools serving 6216 28th St N
School District:Arlington County Public Schools
| Name | Grades | Distance |
|---|---|---|
Nottingham Elementary School 5900 Little Falls Road, Arlington, VA 22207 | PK-5 | 0.2 mi |
Williamsburg Middle School 3600 North Harrison Street, Arlington, VA 22207 | 6-8 | 0.9 mi |
Yorktown High School 5200 Yorktown Boulevard, Arlington, VA 22207 | 9-12 | 0.8 mi |
Disclaimer:
School attendance boundaries provided by ATTOM Data Solutions and are for reference only. Contact the school directly to verify enrollment eligibility.
Price & Sales History for 6216 28th St N
Date
Details
Price
Change
Source
6/26/2026
Sold
$1,598,515
12.18%
MLS
5/28/2026
Listed
$1,425,000
—
MLS
Disclaimer: Historical sales information is derived from public records provided by the county offices. Information is not guaranteed and should be independently verified.
6216 28th Street N, Arlington, VA 22207 (MLS# VAAR2073632) is a Single Family property that was sold at $1,598,515 on June 26, 2026. Want to learn more about 6216 28th Street N? Do you have questions about finding other Single Family real estate for sale in Arlington? You can browse all Arlington real estate or contact a Coldwell Banker agent to request more information.