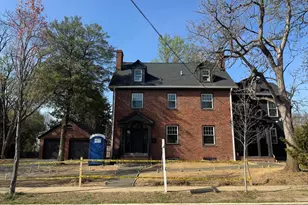
Full Property Details for 812 21st St S
General
- Price: $2,475,000
- Taxes: $20,666 (2026)
- Status: Active
- Type: Single Family
- Source: BrightMLSMidAtlantic
- MLS ID: VAAR2076204
- Updated: 9/8/2026
- Added to Site: 42 day(s) ago
Interior
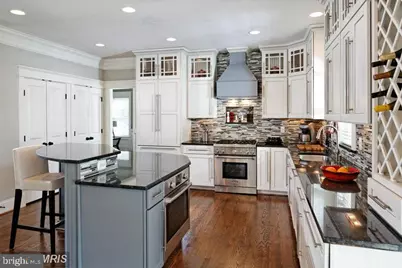
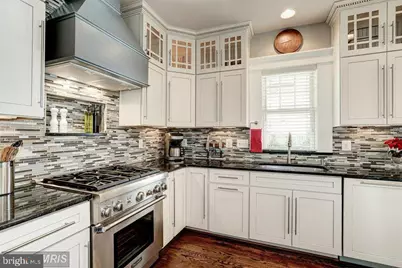
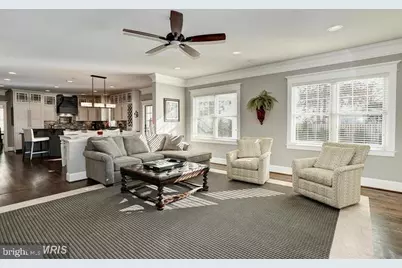
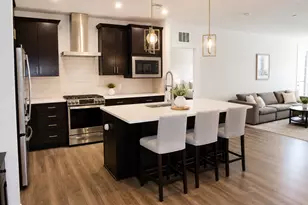
- Interior Features: Breakfast Area, Family Room Off Kitchen, Kitchen - Gourmet, Kitchen - Island, Floor Plan - Open
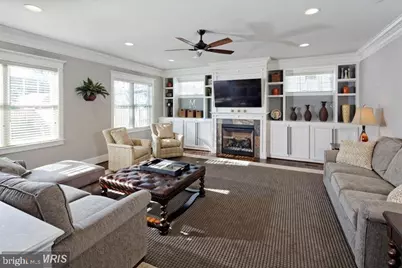
- Fireplace: Yes
- Number of Fireplaces: 2
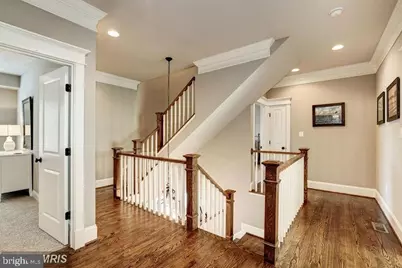
- Flooring: Hardwood, Carpet
Rooms
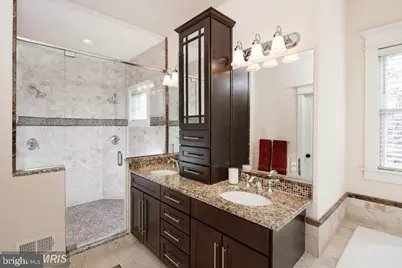
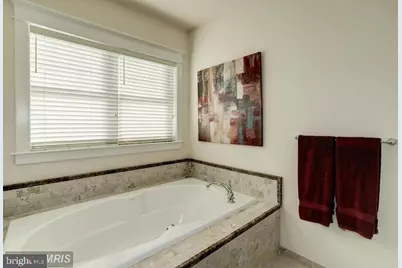
- Total Bathrooms: 6
- Full Bathrooms: 5
- Half Bathrooms: 1
- Upper 2 - Full Baths: 1
- Upper Floor Baths: 4
- Upper - Full Baths: 4
- Main Floor Baths: 1
- Main - 1/2 Baths: 1
- Lower Floor Baths: 1
- Lower - Full Baths: 1
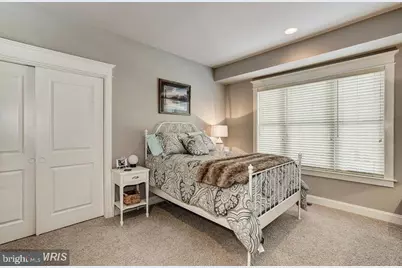
- Total Bedrooms: 6
- Bedrooms Upper: 5
- Bedrooms-Up2: 1
- Bedrooms Main & Up: 1
Additional Information
- Security/Safety: Smoke Detector, Carbon Monoxide Detector(s)
Exterior
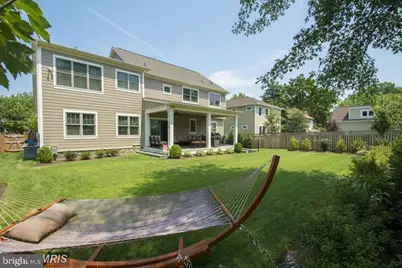
- Exterior Features: Exterior Lighting, Play Equipment
Parking
- Garage: Yes
- Garage Spaces: 2
- Total Spaces: 4
- Parking Features: Concrete Driveway
- Parking Type: Driveway, Attached Garage
- Garage Description: Garage - Front Entry
Location
- County: ARLINGTON
- Subdivision: ADDISON HEIGHTS
- Driving Directions: Use GPS. House is between Hayes and Ives on 21st Street S
School Information
- School District: Arlington County Public Schools
- Elementary School: Oakridge
- Middle School: Gunston
- High School: Wakefield
Heating & Cooling
- Central air: Yes
- Cooling Type: Central A/C
- Cooling Fuel: Electric
- Heating Type: Forced Air, Heat Pump(s)
- Heating Fuel: Natural Gas, Electric
- Water Heater: Tankless, Natural Gas
Utilities
- Sewer: Public Sewer
- Water: Public
Structural Information
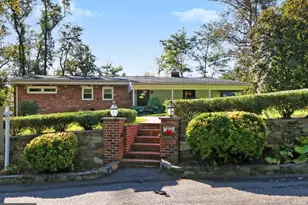
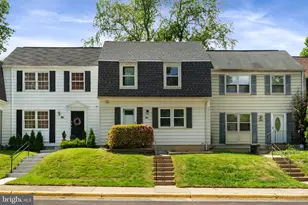
- Architectural Style: Craftsman
- Structure Type: Detached
- Builder: BEACON CREST HOMES
- Construction: Other
- Basement: Yes
- Basement Entrance: Yes
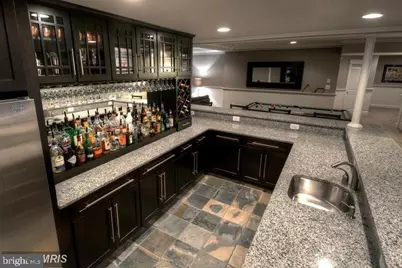
- Basement Desc.: Outside Entrance, Rear Entrance, Daylight, Partial, Fully Finished, Walkout Stairs
- Foundation: Permanent
- Roof: Asphalt, Metal
- Walls/Ceilings: 9'+ Ceilings, Vaulted Ceilings
- Windows: Low-E
- Doors: ENERGY STAR Qualified Door(s), Sliding Glass
- Stories Description: Lower 1, Main, Upper 1, Upper 2
- Square Feet: 5,798
- Sq. Ft. Source: Estimated
- Living Area: 5,798 Sq. Ft.
- Finished Above Grnd: 4,116 Sq. Ft.
- Finished Below Grnd: 1,682 Sq. Ft.
- Year Built: 2014
- Year Built Source: Assessor
- Property Condition: Excellent
Unit Information
Lot Features
- Lot Size (Acres): 0.21
- Lot Size (Sq. Ft.): 9,000
- Lot Size Source: Assessor
- Zoning: R-5
- Lot Description: Level
Green Features
- Energy Generation: PV Solar Array(s) Owned, Net-Meter Renew Energy Credits
Financial Considerations
- Price Per Sq. Ft.: $601.31
- Assessment Year: 2026
- City/TownTax Freq: Annually
- County Tax: $20,666
- County Tax Freq: Annually
- Tax w/Assessment: $1,962,600
- Tax Amount: $20,666
- Tax Year: 2026
- Tax Total Finished Sq. Ft.: 3896
Disclosures and Reports
- Ownership: Fee Simple
- Lot Number: 33
Listed by Varity Homes, Geva G Lester and Varity Homes, Jane J Morrison