No photo available
$634,900
Property Description
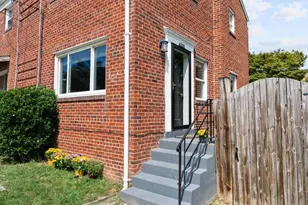
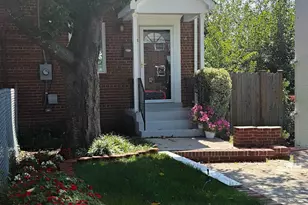
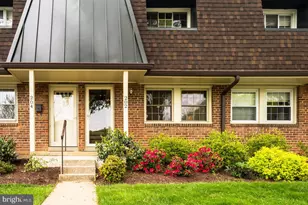
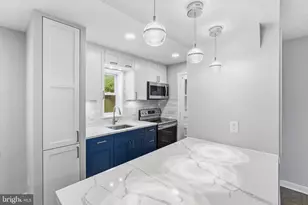
Pictures coming soon...Why pay monthly condominium or HOA fees when you can own a brick home with three finished levels, a private backyard, and the freedom of fee simple ownership in sought-after Arlington Heights? Offering more than 1,250 finished square feet, this charming all-brick semi-detached home blends timeless character with thoughtful updates while giving you the financial advantages of owning both the home and the land beneath it. Thoughtfully improved over the years, the home features stylish luxury plank flooring throughout all three finished levels (2022), new kitchen cabinetry (2022), a beautifully remodeled upstairs bathroom (2019), replacement HVAC (2015), a low-slope roof (2020), three replacement main-level windows (2021), new front and rear entry doors (2025), a concrete driveway (2018), and numerous plumbing improvements. The welcoming main level offers comfortable living and dining spaces filled with natural light, complemented by an updated kitchen designed for both everyday living and effortless entertaining. Upstairs, you'll find two inviting bedrooms and a beautifully remodeled full bath. The finished lower level adds valuable flexible living space that easily adapts to today's lifestyle-ideal for a recreation room, media room, home office, fitness area, playroom, hobby space, or guest retreat. A separate laundry and utility area provides additional storage while maximizing the finished living area. Step outside to enjoy your own private backyard, perfect for entertaining, gardening, pets, or simply relaxing. Whether you envision a patio, fire pit, garden, or outdoor dining area, this backyard offers the opportunity to create your own private retreat. Perfectly situated just minutes from Columbia Pike, you'll enjoy convenient access to neighborhood restaurants, coffee shops, grocery stores, shopping, parks, the Jefferson Community Center, Ruthie's All-Day, Route 50, I-395, Route 66, the Pentagon, National Landing, Amazon HQ2, Reagan National Airport, and downtown Washington, D.C. Combining timeless charm, thoughtful updates, a private backyard, and an unbeatable Arlington location, this home presents an exceptional opportunity to enjoy the benefits of homeownership without monthly condominium or HOA fees.
Full Property Details
Full Property Details for 851 S Ivy St
General
- Price: $634,900
- Taxes: $5,555 (2025)
- Status: Active
- Type: Single Family
- Source: BrightMLSMidAtlantic
- MLS ID: VAAR2077224
- Updated: 8/27/2026
- Added to Site: 10 day(s) ago
Interior
- Rooms/Areas: Living Room, Dining Room, Kitchen, Recreation Room
- Flooring: Engineered Wood, Wood
Rooms
Bathrooms
- Total Bathrooms: 2
- Full Bathrooms: 2
- Upper Floor Baths: 1
- Upper - Full Baths: 1
- Lower Floor Baths: 1
- Lower - Full Baths: 1
Bedrooms
- Total Bedrooms: 2
- Bedrooms Upper: 2
Additional Information
- Shared Pool: Yes
- Pool: Yes
Parking
- Parking Type: Driveway
Location
- County: ARLINGTON
- Subdivision: ARLINGTON HEIGHTS
- Driving Directions: From Columbia Pike, turn onto S George Mason Dr, then turn onto S Ivy St. Property is on the right. Use GPS /WAZE
School Information
- School District: Arlington County Public Schools
- Elementary School: Alice West Fleet
- Middle School: Jefferson
- High School: Wakefield
Heating & Cooling
- Central air: Yes
- Cooling Type: Central A/C
- Cooling Fuel: Electric
- Heating Type: Forced Air, Central
- Heating Fuel: Natural Gas
- Water Heater: Natural Gas
Utilities
- Sewer: Public Sewer, Public Septic
- Water: Public
Structural Information
- Architectural Style: Colonial
- Structure Type: Twin/Semi-Detached
- Construction: Brick
- Basement: Yes
- Basement Desc.: Fully Finished, Full, Improved, Interior Access
- Foundation: Permanent, Brick/Mortar
- Roof: Shingle, Composite
- Walls/Ceilings: Dry Wall, Plaster Walls
- Stories Description: Lower 1, Main, Upper 1
- Square Feet: 1,275
- Sq. Ft. Source: Estimated
- Living Area: 1,275 Sq. Ft.
- Finished Above Grnd: 850 Sq. Ft.
- Finished Below Grnd: 425 Sq. Ft.
- Year Built: 1939
- Year Built Source: Estimated
Unit Information
Unit 1
- Bathrooms-Lower: 1
Lot Features
- Lot Size (Acres): 0.07
- Lot Size (Sq. Ft.): 3,000
- Lot Size Source: Estimated
- Zoning: R2-7
Financial Considerations
- Price Per Sq. Ft.: $746.94
- Assessment Year: 2026
- Tax w/Assessment: $549,500
- Tax Amount: $5,555
- Tax Year: 2025
Disclosures and Reports
- Ownership: Fee Simple
Listed by RE/MAX Allegiance, Rosa M Farry

Get Pre-Approved Today
Schools
Schools serving 851 S Ivy St
School District:Arlington County Public Schools
| Name | Grades | Distance |
|---|---|---|
Henry Elementary School, Arlington, VA 115 South Old Glebe Road, Arlington, VA 22204 | PK-5 | 0.6 mi |
Jefferson Middle School 125 South Old Glebe Road, Arlington, VA 22204 | 6-8 | 0.5 mi |
Wakefield High School 1325 S. Dinwiddie Street, Arlington, VA 22206 | 9-12 | 1.6 mi |
Disclaimer:
School attendance boundaries provided by ATTOM Data Solutions and are for reference only. Contact the school directly to verify enrollment eligibility.
Price & Sales History for 851 S Ivy St
Date
Details
Price
Change
Source
8/18/2026
Listed
$634,900
—
MLS
Disclaimer: Historical sales information is derived from public records provided by the county offices. Information is not guaranteed and should be independently verified.
Estimate the Cost
Estimate the Cost for 851 S Ivy St
851 S Ivy Street, Arlington, VA 22204 (MLS# VAAR2077224) is a Single Family property with 2 bedrooms and 2 full bathrooms. 851 S Ivy Street is currently listed for $634,900 and was received on August 18, 2026. Want to learn more about 851 S Ivy Street? Do you have questions about finding other Single Family real estate for sale in Arlington? You can browse all Arlington real estate or contact a Coldwell Banker agent to request more information.