Full Property Details for 20384 Middlebury St
General
- Sold For: $999,000
- HOA FEE: $142/month
- Taxes: $6,718 (2026)
- Status: Closed
- Type: Single Family
- Source: BrightMLSMidAtlantic
- MLS ID: VALO2130368
- Added to Site: 68 day(s) ago
Interior
- Rooms/Areas: Living Room, Dining Room, Bedroom 2, Bedroom 3, Bedroom 4, Kitchen, Foyer, Bedroom 1, Study, Exercise Room, Laundry, Other, Office, Recreation Room
- Interior Features: Breakfast Area, Built-Ins, Ceiling Fan(s), Family Room Off Kitchen, Floor Plan - Open, Kitchen - Gourmet, Kitchen - Island, Kitchen - Table Space, Recessed Lighting, Walk-in Closet(s), Window Treatments, Bathroom - Walk-In Shower, Carpet, Formal/Separate Dining Room, Kitchen - Eat-In, Primary Bath(s), Upgraded Countertops
- Appliances: Built-In Microwave, Dishwasher, Disposal, Dryer, Exhaust Fan, Icemaker, Refrigerator, Stove, Water Heater
- Flooring: Luxury Vinyl Plank, Carpet
Rooms
- Total Bathrooms: 4
- Full Bathrooms: 3
- Half Bathrooms: 1
- Upper Floor Baths: 2
- Upper - Full Baths: 2
- Main Floor Baths: 1
- Main - 1/2 Baths: 1
- Lower Floor Baths: 1
- Lower - Full Baths: 1
- Total Bedrooms: 4
- Bedrooms Upper: 4
- Laundry: Basement, Main Floor
Additional Information
- Shared Amenities: Basketball Courts, Common Grounds, Jog/Walk Path, Pool - Outdoor, Swimming Pool, Tennis Courts, Tot Lots/Playground
- Shared Pool: Yes
- Pool: Yes
Exterior
- Exterior Features: Sidewalks
- Porch/Patio/Deck: Deck(s), Porch(es)
Parking
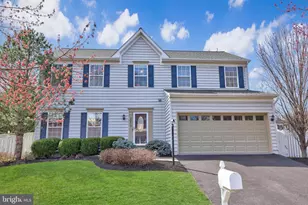
- Garage: Yes
- Garage Spaces: 2
- Total Spaces: 2
- Parking Features: Asphalt Driveway
- Parking Type: Attached Garage
- Garage Description: Garage Door Opener, Garage - Side Entry
Location
- County: LOUDOUN
- Subdivision: BELMONT FOREST
- Driving Directions: From the Dulles Greenway (Route 267), take Exit 5 for Belmont Ridge Road and head north on Belmont Ridge Road. Continue for approximately 2 miles, then turn right onto Chesterton Street. Take the next right onto Middlebury Street and continue into the neighborhood to 20384 Middlebury Street, Ashburn, Virginia 20147, which will be located on your right-hand side. The home is conveniently situated just minutes from the Dulles Greenway, providing easy access to shopping, dining, and major commuter routes throughout Northern Virginia
School Information
- School District: Loudoun County Public Schools
- Elementary School: Belmont Station
- Middle School: Trailside
- High School: Stone Bridge
Community
- Association: Yes
- Assoc. Name: BELMONT FOREST
- Assoc. Fees Include: Common Area Maintenance, Management, Pool(s), Recreation Facility, Reserve Funds, Road Maintenance, Snow Removal, Trash
- Pets Allowed: Yes
- Pets: No Pet Restrictions
Heating & Cooling
- Central air: Yes
- Cooling Type: Central A/C
- Cooling Fuel: Electric
- Heating Type: Forced Air
- Heating Fuel: Natural Gas
- Water Heater: Natural Gas
Utilities
- Sewer: Public Sewer
- Water: Public
- Utility Description: Under Ground
Structural Information
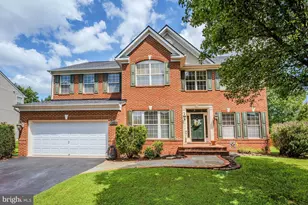
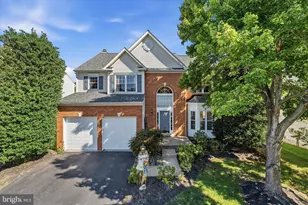
- Architectural Style: Colonial
- Structure Type: Detached
- Model: K. HOVNANIAN
- Construction: Vinyl Siding
- Basement: Yes
- Basement Desc.: Full, Fully Finished
- Foundation: Slab
- Roof: Asphalt, Architectural Shingle
- Windows: Double Pane, Screens
- Doors: Sliding Glass, Storm
- Stories Description: Lower 1, Main, Upper 1
- Square Feet: 4,073
- Sq. Ft. Source: Estimated
- Living Area: 3,617 Sq. Ft.
- Finished Above Grnd: 2,473 Sq. Ft.
- Finished Below Grnd: 1,144 Sq. Ft.
- Unfin. Above Grnd: 400 Sq. Ft.
- Basement Finished: 95%
- Year Built: 1994
- Year Built Source: Assessor
- Property Condition: Excellent
Unit Information
Lot Features
- Lot Size (Acres): 0.22
- Lot Size (Sq. Ft.): 9,583
- Lot Size Source: Assessor
- Zoning: PDH3
- Lot Description: Cleared
Financial Considerations
- Price Per Sq. Ft.: $399.92
- Association Fee: $142
- Assoc Fee Freq.: Monthly
- Assessment Year: 2026
- City/TownTax Freq: Annually
- County Tax: $6,718
- County Tax Freq: Annually
- Tax w/Assessment: $834,570
- Tax Amount: $6,718
- Tax Year: 2026
- Terms: Standard Sale
- Tax Total Finished Sq. Ft.: 2473
Disclosures and Reports
- Ownership: Fee Simple
- Lot Number: 13
Listed by M.O. Wilson Properties, Wes W. Stearns
Sold by Keller Williams Realty, Tanya R Johnson