This is a carousel with tiles that activate property listing cards. Use the previous and next buttons to navigate.
1/1
$1,050,000
This is a carousel with tiles that activate property listing cards. Use the previous and next buttons to navigate.
1/1
Property Description
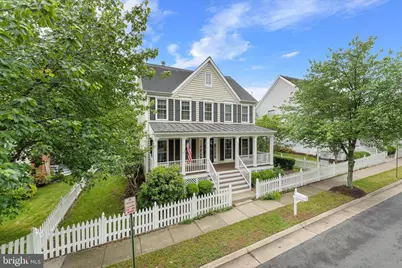
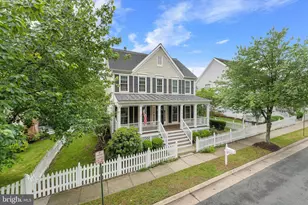
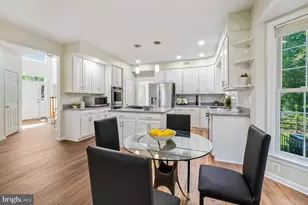
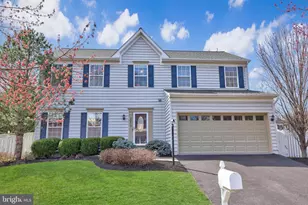
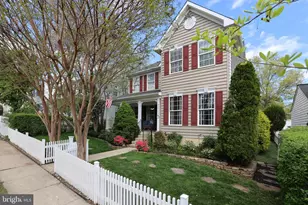
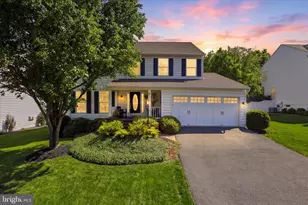
Once in a great while, a house comes along that's simply better than the rest. There's something unforgettable about this Belmont Greene classic. Maybe it's the timeless Colonial architecture with its wide front porch, crisp white railings, and charming picket fence. Maybe it's the mature trees and welcoming curb appeal. Or maybe it's the feeling that every inch of this home has been intentionally curated and beautifully maintained year after year. Offering over 3,100 finished square feet, this 4-bedroom, 3.5-bath home blends warmth, character, and modern convenience in all the right ways. Hardwood floors, soaring 9-foot ceilings, designer lighting, and a double-sided wood-burning fireplace create spaces that feel elevated yet comfortable, while the open main-level layout flows naturally for both everyday living and entertaining. The kitchen continues to be a standout centerpiece with granite counters, stainless appliances, an oversized island, updated brass hardware, a Kohler faucet, refreshed cabinetry, and a brand-new BOSCH range installed in 2025. Fresh cabinet and wall paint completed in 2026 gives the entire space a clean, sophisticated feel. One of the home's most distinctive features is the flexibility of its living spaces. The sunroom was enhanced in 2023 with enclosed and drywalled columns, creating a seamless extension of the main level filled with natural light. The mud room was redesigned with beadboard, hooks, and a pocket door for improved function and flow, while the laundry was relocated to a fully upgraded lower-level Laundry & Craft Room complete with utility sink, shelving, and drying rack. Upstairs, nearly every space has been refreshed. In 2025, the owners installed luxurious 100% New Zealand wool carpeting, updated designer lighting throughout, fresh paint across multiple bedrooms, the foyer, staircase, and basement stairs, along with new ceiling fans in every bedroom. The primary suite features a vaulted ceiling, custom headboard wall with sconces, and updated bath fixtures. Secondary bedrooms include thoughtful wallpaper accents and floating shelves that add warmth and personality. The finished lower level expands the home even further with updated lighting, fresh paint, recreation space, bonus rooms, a full bath, and exceptional storage capacity. Major system upgrades provide true peace of mind, including a brand-new HVAC system with heat pump and added upper-level zone in 2024, a new water heater in 2025, updated bathroom ventilation fans, garage springs and opener in 2026, plus extensive exterior repairs and repainting professionally completed. Outdoor living feels just as special as the interior. A screened porch opens to a beautifully fenced backyard featuring a pergola, firepit area, butterfly garden, and serene landscaping. In 2026, the property received a brand-new privacy fence and gates along with a stunning new wood deck finished with PVC railings. The front porch and fencing were freshly repainted, the front storm door was upgraded with an Anderson door, and mature landscaping was professionally refreshed. Life in Belmont Greene offers community pools, parks, trails, playgrounds, dining, coffee shops, shopping, nearby golf, easy access to Route 7, the Greenway, Metro Silver Line stations, and Dulles International Airport-all while maintaining the charm and character that make this neighborhood one of Ashburn's most loved communities. This isn't just a beautifully updated house. It's the kind of home that feels genuinely lived in and cared for-warm, timeless, functional, and ready for its next chapter.
Full Property Details
Full Property Details for 42869 Nashua St
General
- Sold For: $1,050,000
- HOA FEE: $140/month
- Taxes: $6,824 (2026)
- Status: Closed
- Type: Single Family
- Source: BrightMLSMidAtlantic
- MLS ID: VALO2124842
- Added to Site: 35 day(s) ago
Interior
- Rooms/Areas: Living Room, Dining Room, Primary Bedroom, Bedroom 2, Bedroom 3, Bedroom 4, Kitchen, Family Room, Den, Basement, Foyer, Sun/Florida Room
- Interior Features: Bathroom - Soaking Tub, Bathroom - Stall Shower, Bathroom - Tub Shower, Breakfast Area, Carpet, Ceiling Fan(s), Dining Area, Family Room Off Kitchen, Floor Plan - Traditional, Formal/Separate Dining Room, Kitchen - Gourmet, Kitchen - Island, Primary Bath(s), Recessed Lighting, Upgraded Countertops, Walk-in Closet(s), Wood Floors, Built-Ins
- Fireplace: Yes
- Number of Fireplaces: 1
- Fireplace(s): Screen, Double Sided
- Appliances: Dryer, Washer, Dishwasher, Disposal, Refrigerator, Icemaker, Oven/Range - Gas
Rooms
Bathrooms
- Total Bathrooms: 4
- Full Bathrooms: 3
- Half Bathrooms: 1
- Upper Floor Baths: 2
- Upper - Full Baths: 2
- Main Floor Baths: 1
- Main - 1/2 Baths: 1
- Lower Floor Baths: 1
- Lower - Full Baths: 1
Bedrooms
- Total Bedrooms: 4
- Bedrooms Upper: 4
Other Rooms
- Laundry: Lower Floor
Additional Information
- Shared Amenities: Bike Trail, Club House, Common Grounds, Community Center, Jog/Walk Path, Picnic Area, Pool - Outdoor, Tennis Courts, Tot Lots/Playground, Volleyball Courts
- Shared Pool: Yes
- Pool: Yes
Exterior
- Porch/Patio/Deck: Porch(es), Patio(s)
Parking
- Garage: Yes
- Garage Spaces: 2
- Total Spaces: 2
- Parking Type: Detached Garage, On Street
- Garage Description: Garage - Rear Entry, Garage Door Opener
Location
- County: LOUDOUN
- Subdivision: BELMONT GREENE
- Driving Directions: GPS
School Information
- School District: Loudoun County Public Schools
- Elementary School: Belmont Station
- Middle School: Trailside
- High School: Stone Bridge
Community
- Association: Yes
- Assoc. Fees Include: Common Area Maintenance, Management, Pool(s), Recreation Facility, Road Maintenance, Snow Removal, Trash
Heating & Cooling
- Central air: Yes
- Cooling Type: Central A/C, Ceiling Fan(s)
- Cooling Fuel: Electric
- Heating Type: 90% Forced Air
- Heating Fuel: Natural Gas
- Water Heater: Natural Gas
Utilities
- Sewer: Public Septic
- Water: Public
Structural Information
- Architectural Style: Colonial
- Structure Type: Detached
- Construction: Vinyl Siding
- Basement: Yes
- Basement Desc.: Full
- Foundation: Permanent
- Roof: Shingle
- Walls/Ceilings: Vaulted Ceilings
- Stories Description: Lower 1, Main, Upper 1
- Square Feet: 3,142
- Sq. Ft. Source: Assessor
- Living Area: 3,142 Sq. Ft.
- Finished Above Grnd: 2,240 Sq. Ft.
- Finished Below Grnd: 902 Sq. Ft.
- Year Built: 1995
- Year Built Source: Assessor
Unit Information
Unit 1
- Bathrooms-Lower: 1
Lot Features
- Lot Size (Acres): 0.15
- Lot Size (Sq. Ft.): 6,534
- Lot Size Source: Estimated
- Zoning: PDH3
- Fencing (Description): Fully, Rear
Financial Considerations
- Price Per Sq. Ft.: $428.53
- Association Fee: $140
- Assoc Fee Freq.: Monthly
- Assessment Year: 2026
- City/TownTax Freq: Annually
- County Tax: $6,824
- County Tax Freq: Annually
- Tax w/Assessment: $854,440
- Tax Amount: $6,824
- Tax Year: 2026
- Terms: Standard Sale
- Tax Total Finished Sq. Ft.: 3142
Disclosures and Reports
- Ownership: Fee Simple
- Lot Number: 148
Listed by Samson Properties, Nicole Marie Francis
Sold by Corcoran McEnearney, Kathryn Stowe

Get Pre-Approved Today
Schools
Schools serving 42869 Nashua St
School District:Loudoun County Public Schools
| Name | Grades | Distance |
|---|---|---|
Belmont Station Elementary School 20235 Nightwatch Street, Ashburn, VA 20147 | PK-5 | 0.7 mi |
Trailside Middle School 20325 Claiborne Parkway, Ashburn, VA 20147 | 6-8 | 0.9 mi |
Stone Bridge High School 43100 Hay Road, Ashburn, VA 20147 | 9-12 | 0.5 mi |
Disclaimer:
School attendance boundaries provided by ATTOM Data Solutions and are for reference only. Contact the school directly to verify enrollment eligibility.
Price & Sales History for 42869 Nashua St
Date
Details
Price
Change
Source
7/07/2026
Sold
$1,050,000
9.39%
MLS
6/05/2026
Listed
$959,900
—
MLS
Disclaimer: Historical sales information is derived from public records provided by the county offices. Information is not guaranteed and should be independently verified.
42869 Nashua Street, Ashburn, VA 20147 (MLS# VALO2124842) is a Single Family property that was sold at $1,050,000 on July 07, 2026. Want to learn more about 42869 Nashua Street? Do you have questions about finding other Single Family real estate for sale in Ashburn? You can browse all Ashburn real estate or contact a Coldwell Banker agent to request more information.