This is a carousel with tiles that activate property listing cards. Use the previous and next buttons to navigate.
1/1
$900,000
This is a carousel with tiles that activate property listing cards. Use the previous and next buttons to navigate.
1/1
Property Description
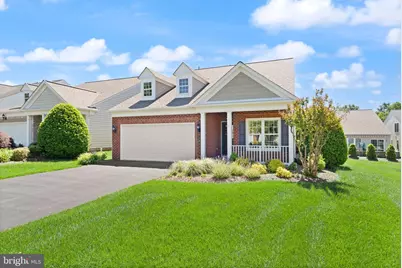
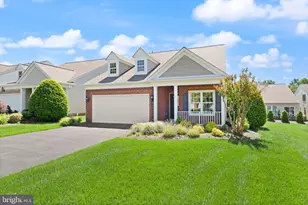
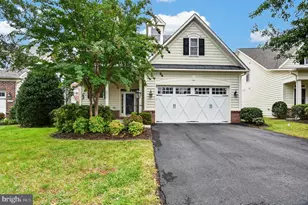
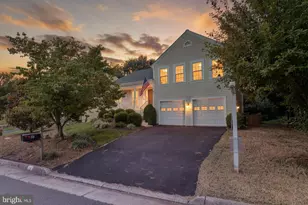
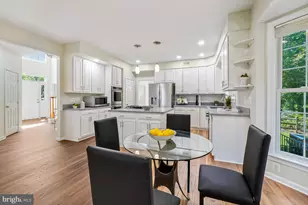
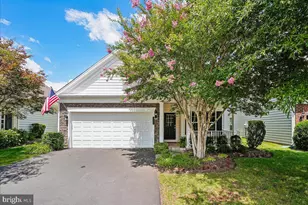
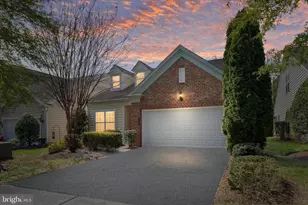
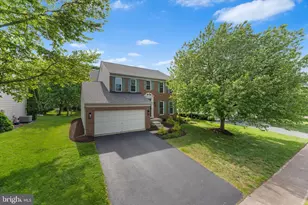
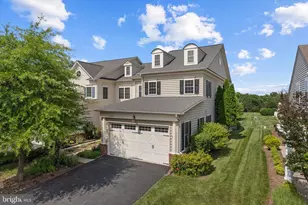
OPEN HOUSE CANCELLED - HOME IS UNDER CONTRACT! Welcome to this beautifully maintained brick-front single family home in the sought-after gated 55+ community of Potomac Green! Offering 3 bedrooms, 3 full baths, and a thoughtfully designed floor plan, this home combines comfort, functionality, and style. A charming flagstone walkway (put in 2024) and front porch create an inviting first impression, with added privacy thanks to the space between neighboring homes. Inside, you'll find spacious living and dining areas, along with a dedicated office on the main level-perfect for working from home or pursuing hobbies. Next to the 2 story, spacious family room, is the well-appointed kitchen features stainless steel appliances, a double oven, cooktop, built-in microwave, and a raised center island with seating. The spacious primary suite offers a relaxing retreat with a beautifully upgraded bath featuring dual vanities, granite countertops, upgraded tilework, and a walk-in shower. A second main level bedroom is located adjacent to a full bath with granite counters and upgraded tile finishes. Convenient main-level laundry adds everyday ease. Upstairs, enjoy a versatile loft area, a generously sized third bedroom with an attached full bath showcasing upgraded tile and granite finishes, and a large storage room. Step outside to the rear yard featuring a paver patio, impressive pergola, and beautiful landscaping with flower beds-perfect for outdoor entertaining or relaxing. Additional updates and features include an epoxy-coated garage floor with added shelving, newer Andersen windows replaced in stages, a newer hot water heater (2025), newer washer, a recently resurfaced driveway (2024), and a well-maintained HVAC system. Residents of Potomac Green enjoy exceptional resort-style amenities including a clubhouse, fitness center, swimming pool, tennis courts, game room, library, picnic areas, and numerous social activities. Potomac Green neighborhood park close by! Ideally located near shopping, dining, and entertainment, including One Loudoun, Dulles Town Center, Bles Park, Routes 7 and 28, and Dulles International Airport. This is active adult living at its finest!
Full Property Details
Full Property Details for 20444 Bunker Hill Way
General
- Sold For: $900,000
- HOA FEE: $339/month
- Taxes: $6,559 (2026)
- Status: Closed
- Type: Single Family
- Source: BrightMLSMidAtlantic
- MLS ID: VALO2126726
- Added to Site: 63 day(s) ago
Interior
- Interior Features: Family Room Off Kitchen, Kitchen - Table Space, Dining Area, Breakfast Area, Primary Bath(s), Window Treatments, Entry Level Bedroom, Upgraded Countertops, Wood Floors
- Fireplace: Yes
- Number of Fireplaces: 1
- Appliances: Cooktop, Dishwasher, Disposal, Dryer, Icemaker, Microwave, Oven - Wall, Oven/Range - Gas, Refrigerator, Washer
Rooms
Bathrooms
- Total Bathrooms: 3
- Full Bathrooms: 3
- Upper Floor Baths: 1
- Upper - Full Baths: 1
- Main Floor Baths: 2
- Main - Full Baths: 2
Bedrooms
- Total Bedrooms: 3
- Bedrooms Upper: 1
- Bedrooms Main & Up: 2
Additional Information
- Shared Amenities: Club House, Common Grounds, Exercise Room, Fitness Center, Game Room, Gated Community, Jog/Walk Path, Library, Meeting Room, Party Room, Picnic Area, Pool - Indoor, Recreational Center, Retirement Community, Swimming Pool, Tennis Courts
- Shared Pool: Yes
- Pool: Yes
Exterior
- Porch/Patio/Deck: Patio(s), Porch(es)
Parking
- Garage: Yes
- Garage Spaces: 2
- Total Spaces: 4
- Parking Type: Off Street, Attached Garage, Driveway
- Garage Description: Garage Door Opener, Garage - Front Entry
Location
- County: LOUDOUN
- Subdivision: POTOMAC GREEN
- Driving Directions: use GPS
School Information
- School District: Loudoun County Public Schools
Community
- Association: Yes
- Assoc. Fees Include: Common Area Maintenance, Lawn Care Front, Lawn Care Rear, Lawn Care Side, Lawn Maintenance, Management, Pool(s), Recreation Facility, Reserve Funds, Road Maintenance, Security Gate, Snow Removal, Trash
- Adult Community: Yes
Heating & Cooling
- Central air: Yes
- Cooling Type: Central A/C
- Cooling Fuel: Electric
- Heating Type: Forced Air
- Heating Fuel: Natural Gas
- Water Heater: Natural Gas
Utilities
- Sewer: Public Sewer
- Water: Public
Structural Information
- Architectural Style: Cape Cod, Bungalow
- Structure Type: Detached
- Builder: DEL WEBB
- Model: SOMERSET WITH LOFT
- Construction: Vinyl Siding, Brick, Aluminum Siding
- Foundation: Slab
- Stories Description: Main, Upper 1
- Square Feet: 2,404
- Sq. Ft. Source: Assessor
- Living Area: 2,404 Sq. Ft.
- Finished Above Grnd: 2,404 Sq. Ft.
- Year Built: 2008
- Year Built Source: Assessor
Lot Features
- Lot Size (Acres): 0.13
- Lot Size (Sq. Ft.): 5,663
- Lot Size Source: Assessor
- Zoning: PDAAAR
Financial Considerations
- Price Per Sq. Ft.: $366.05
- Association Fee: $339
- Assoc Fee Freq.: Monthly
- Assessment Year: 2026
- City/TownTax Freq: Annually
- County Tax: $6,559
- County Tax Freq: Annually
- Tax w/Assessment: $818,340
- Tax Amount: $6,559
- Tax Year: 2026
- Terms: Standard Sale
- Tax Total Finished Sq. Ft.: 2404
Disclosures and Reports
- Ownership: Fee Simple
- Section: 11
- Lot Number: 214
Listed by EXP Realty, LLC, Jin Lee Wickwire
Sold by Redfin Corporation, Irene M deLeon

Get Pre-Approved Today
Schools
Schools serving 20444 Bunker Hill Way
School District:Loudoun County Public Schools
| Name | Grades | Distance |
|---|---|---|
Steuart W. Weller Elementary School 20700 Marblehead Drive, Ashburn, VA 20147 | PK-5 | 0.9 mi |
Belmont Ridge Middle School 19045 Upper Belmont Place, Leesburg, VA 20176 | 6-8 | 3 mi |
Riverside High School, Leesburg, VA 19019 Upper Belmont Place, Leesburg, VA 20176 | 9-12 | 3.1 mi |
Disclaimer:
School attendance boundaries provided by ATTOM Data Solutions and are for reference only. Contact the school directly to verify enrollment eligibility.
Price & Sales History for 20444 Bunker Hill Way
Date
Details
Price
Change
Source
7/08/2026
Sold
$900,000
2.27%
MLS
6/04/2026
Listed
$879,990
—
MLS
Disclaimer: Historical sales information is derived from public records provided by the county offices. Information is not guaranteed and should be independently verified.
20444 Bunker Hill Way, Ashburn, VA 20147 (MLS# VALO2126726) is a Single Family property that was sold at $900,000 on July 08, 2026. Want to learn more about 20444 Bunker Hill Way? Do you have questions about finding other Single Family real estate for sale in Ashburn? You can browse all Ashburn real estate or contact a Coldwell Banker agent to request more information.