This is a carousel with tiles that activate property listing cards. Use the previous and next buttons to navigate.
1/1
$1,073,125
This is a carousel with tiles that activate property listing cards. Use the previous and next buttons to navigate.
1/1
Property Description
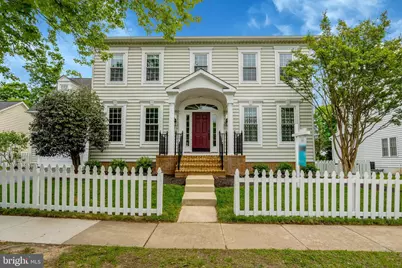
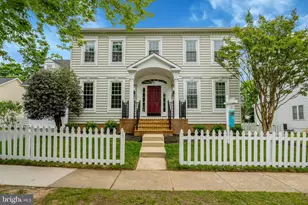
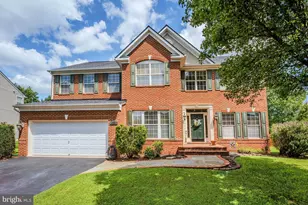
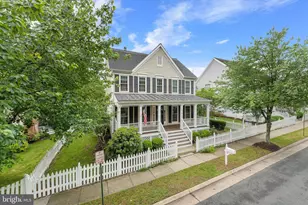
Welcome to this beautifully updated 4-bedroom, 3.5-bath home located in the highly sought-after white picket fence community of Belmont Greene. Open-concept layout, high ceilings, and an abundance of natural light, the main level offers a seamless flow from the gourmet kitchen to the expansive family room-complete with a focal-point fireplace perfect for cozy game nights and holiday gatherings. The dedicated main-level library/office provides a quiet sanctuary, offering the privacy needed for remote work and meetings all without sacrificing the comfort of home. The upper level includes a Primary Suite, with 2 huge walk-in closets as well as an extra space for reading and relaxing, watching TV or even a small upstairs office. Beautiful primary bathroom includes a large soaking tub and updated fixtures. Massive over the garage bedroom/playroom is ready for your guests...all with a private, ensuite bathroom. Two additional oversized bedrooms with updated hall bathroom - all light filled! A dedicated upper level laundry makes chores a breeze. Off the kitchen is an lovely backyard, complete with an HUGE screened-in porch, perfect for entertaining, birdwatching, or simply relaxing.-- so private! A built-in garden box awaits the next homeowner green thumb. And if you need more space, the expansive daylight basement is a customizable canvas. With rough-ins already in place for a full bathroom and wet bar offering a rate opportunity to curate your dream space...home gym, private movie room or more! In the garage, you'll find an EV-friendly charging station, ensuring you'll never waste time at a public charger again. This is a great community and is in walking distance to the W&OD bike trail as well as the top rated school pyramid of Stonebridge, Trailside and blue-ribbon Belmont Station. Close to One Loudoun, the Silver Line Metro, 267/Greenway, Route 28 and Dulles Airport. Don't miss this gem in beautiful Ashburn. Welcome home!
Full Property Details
Full Property Details for 20579 Middlebury St
General
- Sold For: $1,073,125
- HOA FEE: $142/month
- Taxes: $7,610 (2026)
- Status: Closed
- Type: Single Family
- Source: BrightMLSMidAtlantic
- MLS ID: VALO2118440
- Added to Site: 69 day(s) ago
Interior
- Fireplace: Yes
- Number of Fireplaces: 1
Rooms
Bathrooms
- Total Bathrooms: 4
- Full Bathrooms: 3
- Half Bathrooms: 1
- Upper Floor Baths: 3
- Upper - Full Baths: 3
- Main Floor Baths: 1
- Main - 1/2 Baths: 1
Bedrooms
- Total Bedrooms: 4
- Bedrooms Upper: 4
Additional Information
- Shared Pool: Yes
- Pool: Yes
Parking
- Garage: Yes
- Garage Spaces: 2
- Total Spaces: 4
- Parking Type: Attached Garage, Driveway
- Garage Description: Garage - Front Entry
Location
- County: LOUDOUN
- Subdivision: BELMONT GREENE
- Driving Directions: From Clairborne Pkwy towards Ashburn, make a Right onto Portsmouth Blvd, Make first Left onto Middlebury Street. 20579 Middlebury is the 5th home on the Left.
School Information
- School District: Loudoun County Public Schools
- Elementary School: Belmont Station
- Middle School: Trailside
- High School: Stone Bridge
Community
- Association: Yes
Heating & Cooling
- Central air: Yes
- Cooling Type: Central A/C
- Cooling Fuel: Electric
- Heating Type: Central
- Heating Fuel: Natural Gas
- Water Heater: Natural Gas
Utilities
- Sewer: Other
- Water: Other
Structural Information
- Structure Type: Detached
- Construction: Aluminum Siding, Vinyl Siding
- Basement: Yes
- Basement Entrance: Yes
- Basement Desc.: Connecting Stairway, Daylight, Partial, Interior Access, Outside Entrance, Rough Bath Plumb, Space For Rooms, Sump Pump, Unfinished
- Foundation: Concrete Perimeter
- Stories Description: Main, Upper 1
- Square Feet: 3,321
- Sq. Ft. Source: Assessor
- Living Area: 3,321 Sq. Ft.
- Finished Above Grnd: 3,321 Sq. Ft.
- Year Built: 2002
- Year Built Source: Assessor
Lot Features
- Lot Size (Acres): 0.18
- Lot Size (Sq. Ft.): 7,841
- Lot Size Source: Assessor
- Zoning: PDH3
Financial Considerations
- Price Per Sq. Ft.: $316.17
- Association Fee: $142
- Assoc Fee Freq.: Monthly
- Assessment Year: 2026
- City/TownTax Freq: Annually
- County Tax: $7,610
- County Tax Freq: Annually
- Tax w/Assessment: $949,430
- Tax Amount: $7,610
- Tax Year: 2026
- Terms: Standard Sale
- Tax Total Finished Sq. Ft.: 3321
Disclosures and Reports
- Ownership: Fee Simple
- Lot Number: 152
Listed by Pearson Smith Realty, LLC, Anne M Coughlin
Sold by Compass, OLIVIA ADAMS

Get Pre-Approved Today
Schools
Schools serving 20579 Middlebury St
School District:Loudoun County Public Schools
| Name | Grades | Distance |
|---|---|---|
Belmont Station Elementary School 20235 Nightwatch Street, Ashburn, VA 20147 | PK-5 | 0.5 mi |
Trailside Middle School 20325 Claiborne Parkway, Ashburn, VA 20147 | 6-8 | 0.5 mi |
Stone Bridge High School 43100 Hay Road, Ashburn, VA 20147 | 9-12 | 0.2 mi |
Disclaimer:
School attendance boundaries provided by ATTOM Data Solutions and are for reference only. Contact the school directly to verify enrollment eligibility.
Price & Sales History for 20579 Middlebury St
Date
Details
Price
Change
Source
5/28/2026
Sold
$1,073,125
2.2%
MLS
5/01/2026
Listed
$1,050,000
—
MLS
Disclaimer: Historical sales information is derived from public records provided by the county offices. Information is not guaranteed and should be independently verified.
20579 Middlebury Street, Ashburn, VA 20147 (MLS# VALO2118440) is a Single Family property that was sold at $1,073,125 on May 28, 2026. Want to learn more about 20579 Middlebury Street? Do you have questions about finding other Single Family real estate for sale in Ashburn? You can browse all Ashburn real estate or contact a Coldwell Banker agent to request more information.