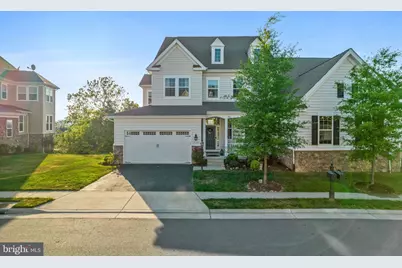
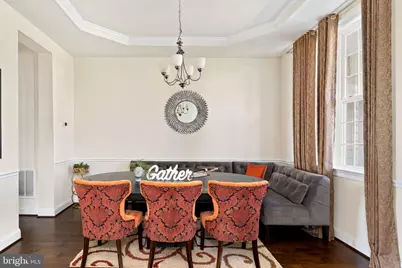
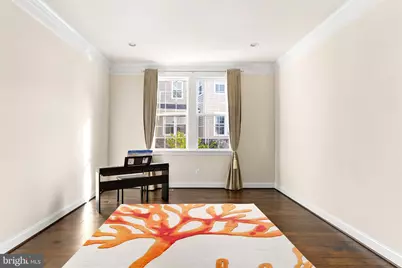
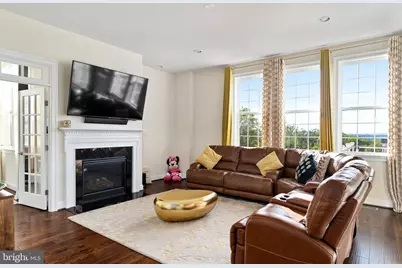
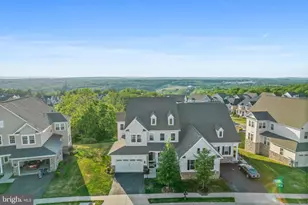
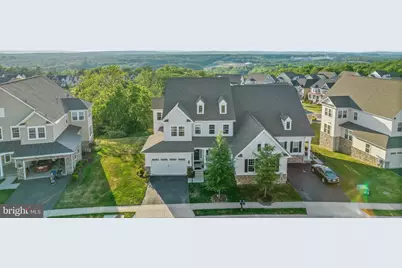
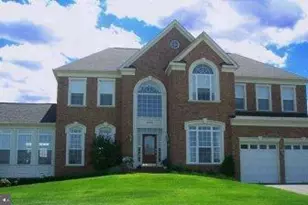
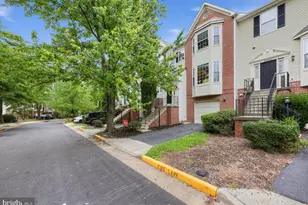
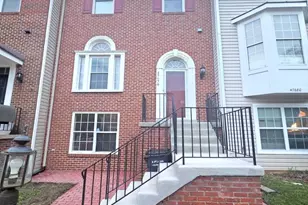
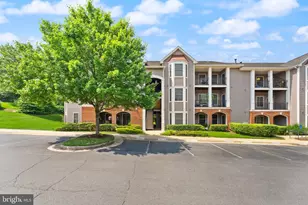
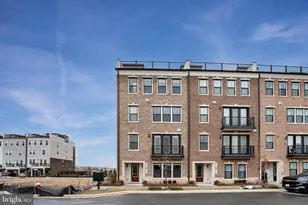
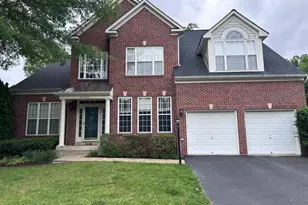
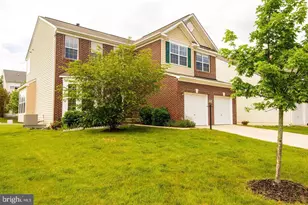
Full Property Details for 21101 Goose Preserve Dr
General
- Rent: $4,800
- Status: Coming Soon
- Type: Single Family
- Source: BrightMLSMidAtlantic
- MLS ID: VALO2135818
- Updated: 9/4/2026
- Added to Site: 2 day(s) ago
- Expected Market Date: 9/10/2026
Rental Information
- Max. Lease (Mths): 30
- Min. Lease (Mths): 18
- Rent Includes: Common Area Maintenance, Community Center, Grounds Maintenance, Parking, Pest Control, Recreation Facility, Snow Removal, Trash Removal
Interior
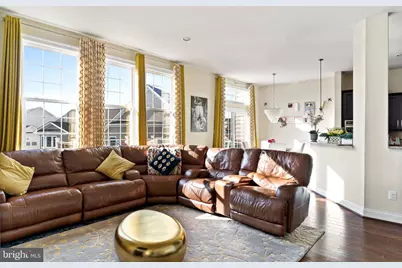
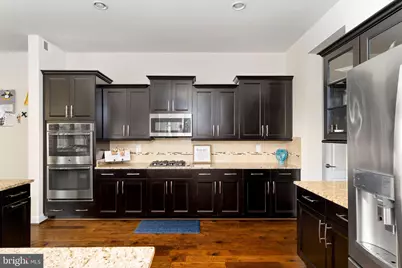
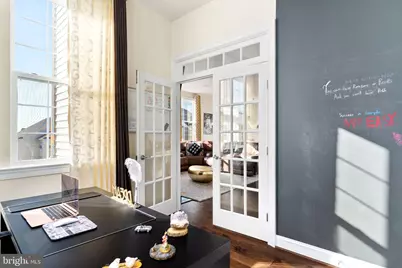
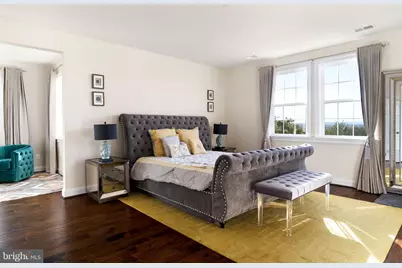
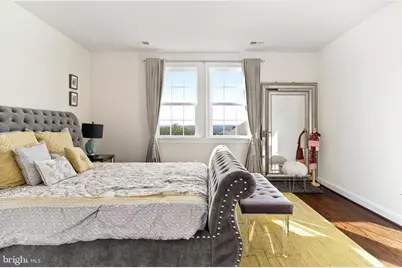
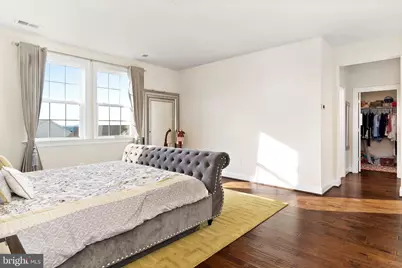
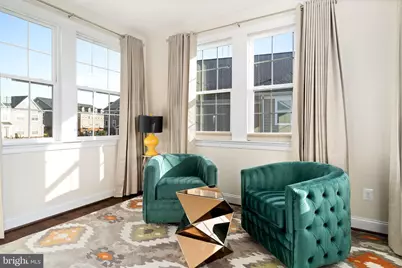
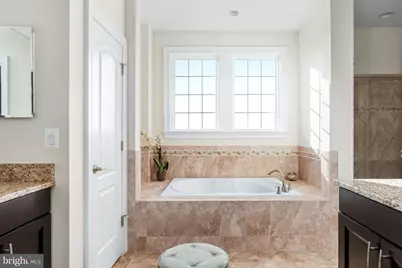
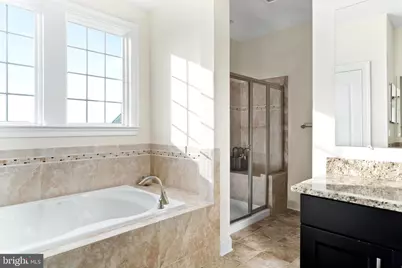
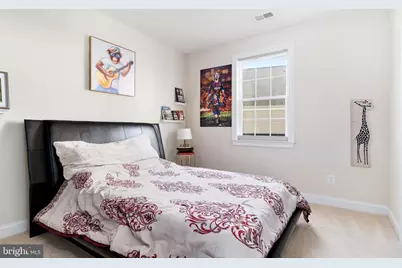
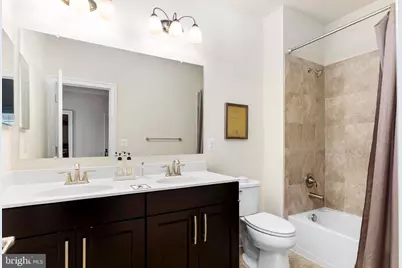
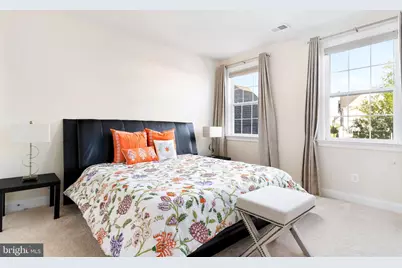
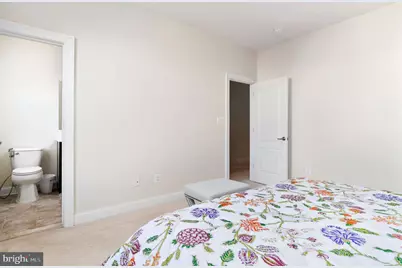
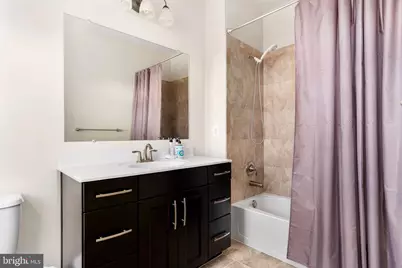
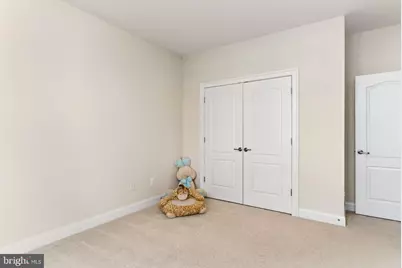
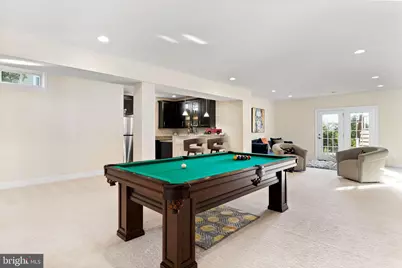
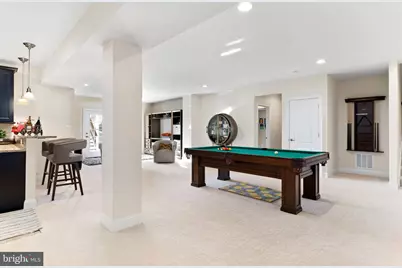
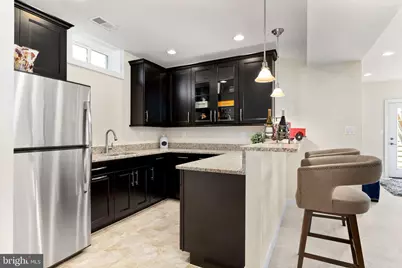
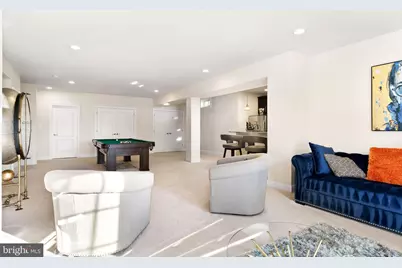
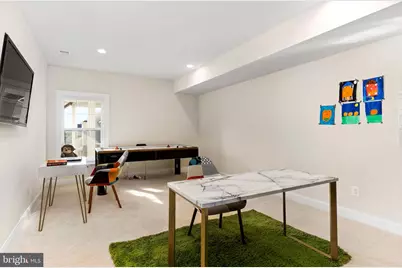
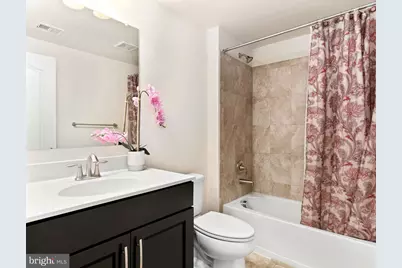
- Rooms/Areas: Living Room, Dining Room, Primary Bedroom, Sitting Room, Bedroom 2, Bedroom 3, Kitchen, Family Room, Bedroom 1, Office, Recreation Room, Bathroom 1, Bathroom 2, Primary Bathroom
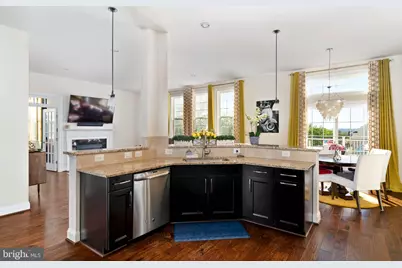
- Interior Features: Bathroom - Soaking Tub, Bathroom - Tub Shower, Bathroom - Walk-In Shower, Breakfast Area, Built-Ins, Butlers Pantry, Carpet, Chair Railings, Combination Kitchen/Living, Dining Area, Family Room Off Kitchen, Formal/Separate Dining Room, Kitchen - Gourmet, Kitchen - Island, Primary Bath(s), Pantry, Recessed Lighting, Sprinkler System, Upgraded Countertops, Walk-in Closet(s), Window Treatments, Wood Floors
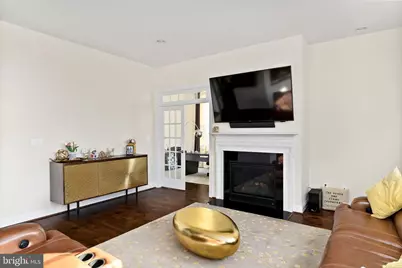
- Fireplace: Yes
- Number of Fireplaces: 1
- Appliances: Built-In Microwave, Cooktop, Dishwasher, Disposal, Dryer, Microwave, Oven - Double, Oven - Self Cleaning, Oven - Wall, Refrigerator, Stainless Steel Appliances, Washer
- Flooring: Carpet, Engineered Wood
Rooms
- Total Bathrooms: 5
- Full Bathrooms: 4
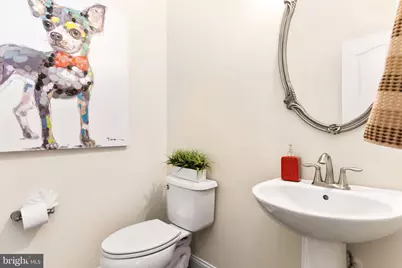
- Half Bathrooms: 1
- Upper Floor Baths: 3
- Upper - Full Baths: 3
- Main Floor Baths: 1
- Main - 1/2 Baths: 1
- Lower Floor Baths: 1
- Lower - Full Baths: 1
- Total Bedrooms: 5
- Bedrooms Upper: 4
- Bedrooms Lower: 1
Additional Information
- Shared Amenities: Bike Trail, Club House, Common Grounds, Community Center, Exercise Room, Fax/Copying, Fitness Center, Jog/Walk Path, Meeting Room, Party Room, Pickleball Courts, Picnic Area, Pool - Outdoor, Recreational Center, Swimming Pool, Tennis Courts, Tot Lots/Playground
- Shared Pool: Yes
- Pool: Yes
Parking
- Garage: Yes
- Garage Spaces: 2
- Total Spaces: 4
- Parking Type: Attached Garage, Driveway, On Street
- Garage Description: Garage - Front Entry, Garage Door Opener
Location
- County: LOUDOUN
- Subdivision: PRESERVE AT GOOSE CREEK
- Driving Directions: From VA-659 S Turn right onto Polen Farm Blvd, At the traffic circle, take the 1st exit onto Goose Preserve Dr, Destination will be on the left. Very map friendly!
School Information
- School District: Loudoun County Public Schools
- Elementary School: Cedar Lane
- Middle School: Trailside
- High School: Stone Bridge
Community
- Association: Yes
- Assoc. Fees Include: All Ground Fee, Common Area Maintenance, Pool(s), Recreation Facility, Reserve Funds, Road Maintenance, Snow Removal, Trash
- Pets Allowed: Yes
- Pets: Case by Case Basis, Cats OK, Dogs OK, Pet Addendum/De
Heating & Cooling
- Central air: Yes
- Cooling Type: Central A/C, Programmable Thermostat
- Cooling Fuel: Electric
- Heating Type: 90% Forced Air, Ceiling, Central, Programmable Thermostat
- Heating Fuel: Natural Gas
- Water Heater: Natural Gas
Utilities
- Sewer: Public Septic, Public Sewer
- Water: Public
Structural Information
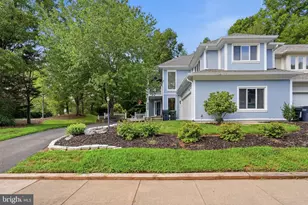
- Architectural Style: Contemporary, Villa
- Structure Type: Twin/Semi-Detached
- Construction: Other
- Basement: Yes
- Basement Entrance: Yes
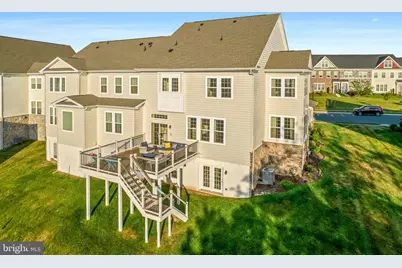
- Basement Desc.: Connecting Stairway, Daylight, Partial, Fully Finished, Full, Interior Access, Outside Entrance, Rear Entrance, Sump Pump, Walkout Level, Windows
- Foundation: Other
- Stories Description: Lower 1, Main, Upper 1
- Square Feet: 4,436
- Sq. Ft. Source: Estimated
- Living Area: 4,436 Sq. Ft.
- Finished Above Grnd: 3,413 Sq. Ft.
- Finished Below Grnd: 1,023 Sq. Ft.
- Year Built: 2016
- Year Built Source: Estimated
- Property Condition: Excellent
Unit Information
- Bathrooms-Lower: 1
- Bedrooms-Lower: 1
Lot Features
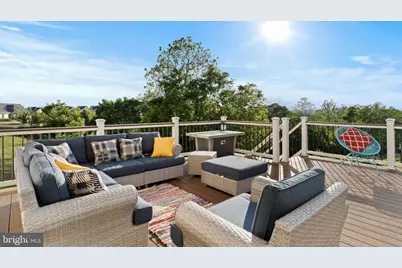
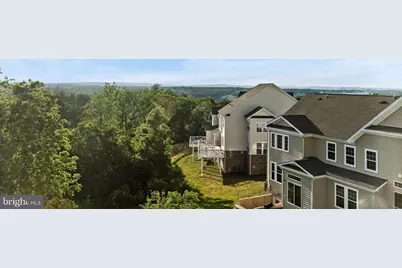
- Property View: Mountain, Panoramic, Park/Greenbelt, Scenic Vista, Trees/Woods
- Lot Size (Acres): 0.17
- Lot Size (Sq. Ft.): 7,405
- Lot Size Source: Estimated
- Zoning: RESIDENTIAL
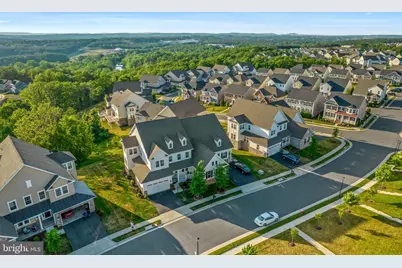
- Lot Description: Adjoins - Open Space, Backs - Open Common Area, Backs to Trees, Front Yard, Landscaping, Level, Partly Wooded, Premium, Rear Yard, SideYard(s), Trees/Wooded
Financial Considerations
- Price Per Sq. Ft.: $1.41
- Assoc Fee Freq.: Monthly
- Application Fee: $65
- Security Deposit: $4,800
- Tenant Pays: Frozen Waterpipe Damage, Insurance, Lawn/Tree/Shrub Care, Light Bulbs/Filters/Fuses/Alarm Care, Minor Interior Maintenance, Utilities - All, Repair Deductible - 150
Disclosures and Reports
Listed by Pearson Smith Realty, LLC, Shakha Agrawal