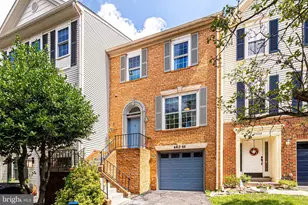
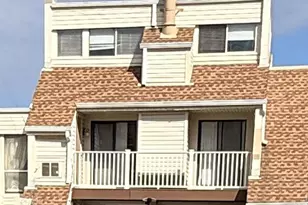
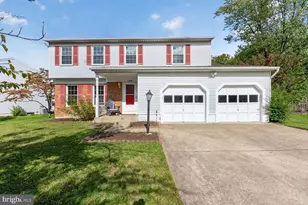
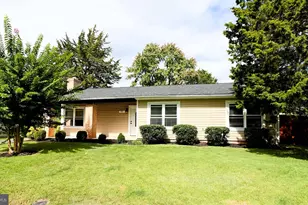
This is a carousel with tiles that activate property listing cards. Use the previous and next buttons to navigate.
1/1
$600,000
This is a carousel with tiles that activate property listing cards. Use the previous and next buttons to navigate.
1/1
Property Description
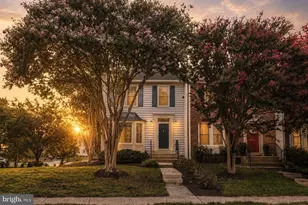
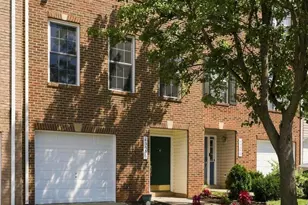
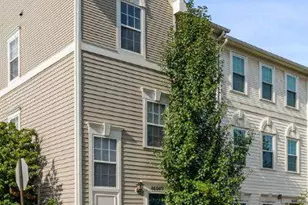
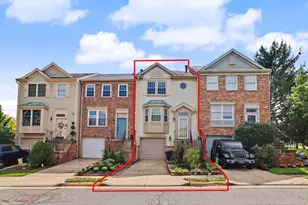
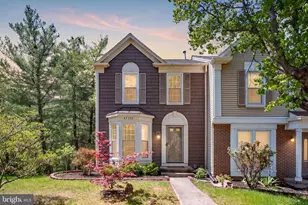
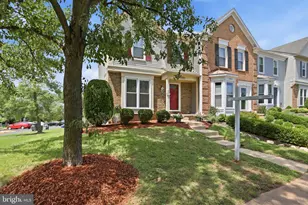
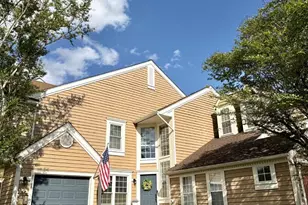
Welcome home to this beautifully maintained end-unit townhome nestled in the heart of Ashburn Farm! Offering 3 bedrooms, 3 full baths, and a convenient half bath, this inviting residence has been lovingly cared for and is move-in ready for its next chapter. Filled with natural light thanks to its desirable end-unit location, the home features an open, comfortable layout designed for both everyday living and effortless entertaining. Gleaming hardwood floors, updated finishes, and generous living spaces create a warm and welcoming atmosphere throughout. The well-appointed kitchen offers granite countertops, stainless steel appliances, abundant cabinetry, and flows seamlessly into the adjoining dining and living areas. Upstairs, the spacious primary suite serves as a relaxing retreat with vaulted ceilings, a walk-in closet, and a beautifully updated en-suite bath. Two additional bedrooms and an updated hall bath provide comfortable accommodations for family, guests, or a home office. The finished lower level offers exceptional flexibility with a cozy fireplace, a full bath, and walk-out access to a private brick patio-an ideal setting for outdoor dining, entertaining, or simply unwinding after a long day. A rear deck provides an additional outdoor living space to enjoy morning coffee or evening sunsets. Located in the highly desirable Ashburn Farm community, residents enjoy an exceptional lifestyle surrounded by beautifully maintained green spaces, mature trees, and miles of scenic walking and biking trails. The neighborhood features three outdoor swimming pools, tennis and basketball courts, playgrounds, athletic fields, and five picturesque community ponds that provide peaceful settings for relaxing and enjoying the outdoors. Everyday conveniences are just minutes away, with an abundance of shopping, dining, grocery stores, fitness centers, and entertainment at Ashburn Farm Market Center, Broadlands Village Center, One Loudoun, and nearby Leesburg. Commuters enjoy outstanding accessibility with quick connections to Route 7, Route 28, the Dulles Greenway (VA-267), and Dulles International Airport. The nearby Ashburn Metro Station on the Silver Line provides convenient rail service to Tysons, Arlington, and Washington, D.C., making this an ideal location for both work and play. With its outstanding amenities, convenient location, and welcoming neighborhood atmosphere, Ashburn Farm continues to be one of Loudoun County's most sought-after communities. New paint, carpet 2026. Roof replaced 2025, HVAC and Water Heater in 2017.
Full Property Details
Full Property Details for 21208 Hedgerow Terrace
General
- Sold For: $600,000
- HOA FEE: $125/month
- Taxes: $4,453 (2026)
- Status: Closed
- Type: Townhouse
- Source: BrightMLSMidAtlantic
- MLS ID: VALO2132496
- Added to Site: 61 day(s) ago
Interior
- Rooms/Areas: Living Room, Primary Bedroom, Bedroom 2, Bedroom 3, Kitchen, Family Room, Breakfast Room, Recreation Room
- Interior Features: Bathroom - Stall Shower, Bathroom - Tub Shower, Breakfast Area, Carpet, Combination Kitchen/Living, Dining Area, Kitchen - Island, Kitchen - Table Space, Primary Bath(s), Recessed Lighting, Wood Floors
- Fireplace: Yes
- Number of Fireplaces: 1
- Appliances: Built-In Microwave, Dishwasher, Disposal, Dryer, Oven - Single, Refrigerator, Stainless Steel Appliances, Washer
Rooms
Bathrooms
- Total Bathrooms: 4
- Full Bathrooms: 3
- Half Bathrooms: 1
- Upper Floor Baths: 2
- Upper - Full Baths: 2
- Main Floor Baths: 1
- Main - 1/2 Baths: 1
- Lower Floor Baths: 1
- Lower - Full Baths: 1
Bedrooms
- Total Bedrooms: 3
- Bedrooms Upper: 3
Other Rooms
- Laundry: Lower Floor
Additional Information
- Shared Amenities: Basketball Courts, Club House, Common Grounds, Jog/Walk Path, Pool - Outdoor, Tennis Courts, Tot Lots/Playground
- Shared Pool: Yes
- Pool: Yes
Parking
- Assigned Spaces: 2
- Total Spaces: 2
- Parking Features: Assigned
- Parking Type: Parking Lot
Location
- County: LOUDOUN
- Subdivision: ASHBURN FARM
- Driving Directions: From Washington, DC: From Washington, DC, take I-66 West to VA-267 West (the Dulles Greenway) toward Dulles Airport and Leesburg. Continue on the Dulles Greenway and take the exit for Belmont Ridge Road (VA-659). Turn left onto Belmont Ridge Road and continue to Ashburn Farm Parkway. Turn right onto Ashburn Farm Parkway, then turn left onto Summerhouse Circle. Turn right onto Hedgerow Square, then make the next right onto Hedgerow Terrace. 21208 Hedgerow Terrace will be on the right. From Purcellville, VA: From Purcellville, take VA-7 East toward Leesburg and Ashburn. Exit onto Belmont Ridge Road (VA-659) and turn right. Continue on Belmont Ridge Road to Ashburn Farm Parkway and turn left. Turn left onto Summerhouse Circle, then turn right onto Hedgerow Square. Make the next right onto Hedgerow Terrace, and 21208 Hedgerow Terrace will be on the right.
School Information
- School District: Loudoun County Public Schools
- Elementary School: Cedar Lane
- Middle School: Trailside
- High School: Stone Bridge
Community
- Association: Yes
- Assoc. Name: ASHBURN FARMS
- Assoc. Fees Include: Common Area Maintenance, Management, Pool(s), Reserve Funds, Trash
Heating & Cooling
- Central air: Yes
- Cooling Type: Central A/C, Ceiling Fan(s)
- Cooling Fuel: Electric
- Heating Type: Forced Air
- Heating Fuel: Natural Gas
- Water Heater: Natural Gas
Utilities
- Sewer: Public Sewer
- Water: Public
Structural Information
- Architectural Style: Traditional
- Structure Type: End of Row/Townhouse
- Construction: Combination
- Basement: Yes
- Basement Entrance: Yes
- Basement Desc.: Fully Finished, Interior Access, Outside Entrance, Rear Entrance, Walkout Level, Windows
- Foundation: Other
- Stories Description: Lower 1, Main, Upper 1
- Square Feet: 1,764
- Sq. Ft. Source: Assessor
- Living Area: 1,764 Sq. Ft.
- Finished Above Grnd: 1,380 Sq. Ft.
- Finished Below Grnd: 384 Sq. Ft.
- Year Built: 1989
- Year Built Source: Assessor
Unit Information
Unit 1
- Bathrooms-Lower: 1
Lot Features
- Lot Size (Acres): 0.06
- Lot Size (Sq. Ft.): 2,614
- Lot Size Source: Assessor
- Zoning: PDH4
- Fencing (Description): Fully, Privacy, Rear, Wood
Financial Considerations
- Price Per Sq. Ft.: $434.78
- Association Fee: $125
- Assoc Fee Freq.: Monthly
- Assessment Year: 2026
- City/TownTax Freq: Annually
- County Tax: $4,453
- County Tax Freq: Annually
- Tax w/Assessment: $553,270
- Tax Amount: $4,453
- Tax Year: 2026
- Terms: Standard Sale
- Tax Total Finished Sq. Ft.: 1764
Disclosures and Reports
- Ownership: Fee Simple
- Lot Number: 39
Listed by Pearson Smith Realty, LLC, Kristeen Cruse
Sold by Oasys Realty, Yuri Freddy Gomez Flores

Get Pre-Approved Today
Schools
Schools serving 21208 Hedgerow Terrace
School District:Loudoun County Public Schools
| Name | Grades | Distance |
|---|---|---|
Cedar Lane Elementary School 43700 Tolamac Drive, Ashburn, VA 20147 | PK-5 | 0.5 mi |
Trailside Middle School 20325 Claiborne Parkway, Ashburn, VA 20147 | 6-8 | 1.8 mi |
Stone Bridge High School 43100 Hay Road, Ashburn, VA 20147 | 9-12 | 1.6 mi |
Disclaimer:
School attendance boundaries provided by ATTOM Data Solutions and are for reference only. Contact the school directly to verify enrollment eligibility.
Price & Sales History for 21208 Hedgerow Terrace
Date
Details
Price
Change
Source
10/05/2026
Sold
$600,000
—
MLS
8/26/2026
Price Reduced
$600,000
-2.44%
MLS
8/06/2026
Listed
$615,000
—
MLS
Disclaimer: Historical sales information is derived from public records provided by the county offices. Information is not guaranteed and should be independently verified.
21208 Hedgerow Terrace, Ashburn, VA 20147 (MLS# VALO2132496) is a Townhouse property that was sold at $600,000 on October 05, 2026. Want to learn more about 21208 Hedgerow Terrace? Do you have questions about finding other Townhouse real estate for sale in Ashburn? You can browse all Ashburn real estate or contact a Coldwell Banker agent to request more information.