This is a carousel with tiles that activate property listing cards. Use the previous and next buttons to navigate.
1/1
$1,400,000
This is a carousel with tiles that activate property listing cards. Use the previous and next buttons to navigate.
1/1
Property Description
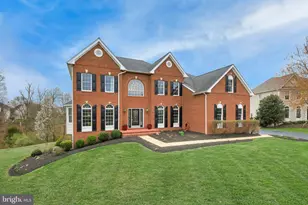
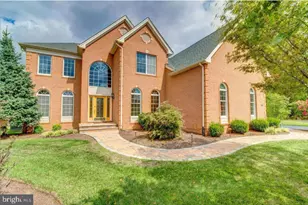
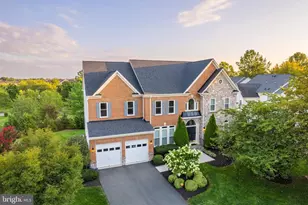
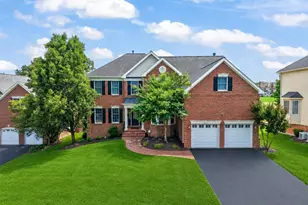
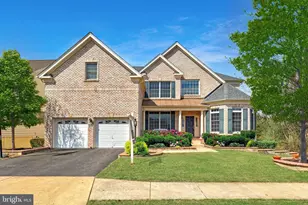
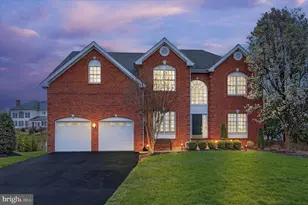
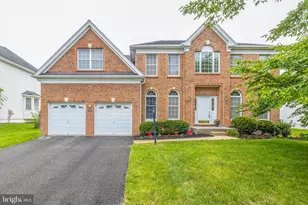
Welcome to 22769 Zulla Chase Place, a classic center-hall Colonial set on a half-acre lot in the desirable Loudoun Valley Estates community. This picturesque brick-front home offers 6,077 total square feet across three finished levels, with 4 bedrooms, 4 full bathrooms, and a powder room. Meticulously maintained, the home has seen numerous improvements in recent years, including a NEW roof (2022), NEW kitchen appliances (March 2026), ALL bathrooms updated (March 2026), ALL bathroom toilets replaced with Kohler water-efficient models (2024), NEW hot water heater (2022), NEW AC for one zone (2022), NEW ¾-inch oak wood floors on the upper level and back staircase to match the main level (2021), NEW Drylock underfloor and bamboo veneer wood flooring in the lower level (2024), Andersen windows throughout, replacement of the water main from the road to the house, and more. Step inside to bright, open spaces anchored by a two-story foyer, high ceilings, front and back staircases, gleaming hardwood floors, recessed lighting, extra-wide crown molding, and abundant windows that fill the home with natural light. The updated eat-in kitchen features new stainless steel appliances, granite countertops, contemporary cabinetry with under-cabinet lighting, a tile backsplash, double wall ovens, a farmhouse sink with a garden window, a center island with a gas cooktop and breakfast bar seating, and a built-in desk. The kitchen includes a breakfast area and opens to the light-filled sunroom with walkout access to the expansive deck. The adjoining family room is open to the upper level and features a vaulted ceiling and a gas fireplace set within a floor-to-ceiling stone accent wall. Formal living and dining rooms, a private office, a powder room, and a laundry room/mudroom with garage access complete the main level. Upstairs, you'll find 4 bedrooms and 3 full bathrooms, with oak hardwood flooring continuing throughout the upper level for a cohesive look. The expansive owner's suite features a sitting area, crown molding, and an enormous walk-in closet with natural light. The generous en-suite bath includes a soaking tub, glass-enclosed walk-in shower, new vanity, contemporary tile finishes, and new hardware. The walkout lower level provides an abundance of flex space, including a large recreation room with space for a home gym and studio, a full bathroom, a bonus room or guest room, and a large storage/utility room. Ideally located with easy access to dining, shopping, entertainment, and major commuter routes, this home is just minutes from Dulles Airport, the Potomac River, parks, and recreation facilities. Don't miss the opportunity to own in one of the DMV's most sought-after communities.
Full Property Details
Full Property Details for 22769 Zulla Chase Pl
General
- Sold For: $1,400,000
- HOA FEE: $275/month
- Taxes: $9,702 (2026)
- Status: Closed
- Type: Single Family
- Source: BrightMLSMidAtlantic
- MLS ID: VALO2119874
- Added to Site: 55 day(s) ago
Interior
- Interior Features: Bathroom - Soaking Tub, Bathroom - Walk-In Shower, Breakfast Area, Ceiling Fan(s), Chair Railings, Crown Moldings, Double/Dual Staircase, Family Room Off Kitchen, Floor Plan - Traditional, Formal/Separate Dining Room, Kitchen - Gourmet, Kitchen - Table Space, Primary Bath(s), Recessed Lighting, Upgraded Countertops, Wainscotting, Walk-in Closet(s), Wood Floors
- Fireplace: Yes
- Number of Fireplaces: 1
- Fireplace(s): Gas/Propane
- Appliances: Cooktop, Dishwasher, Disposal, Dryer, Washer, Icemaker, Refrigerator, Oven - Wall, Oven - Double, Built-In Microwave
- Flooring: Wood, Ceramic Tile, Other
Rooms
Bathrooms
- Total Bathrooms: 5
- Full Bathrooms: 4
- Half Bathrooms: 1
- Upper Floor Baths: 3
- Upper - Full Baths: 3
- Main Floor Baths: 1
- Main - 1/2 Baths: 1
- Lower Floor Baths: 1
- Lower - Full Baths: 1
Bedrooms
- Total Bedrooms: 4
- Bedrooms Upper: 4
Parking
- Garage: Yes
- Garage Spaces: 3
- Total Spaces: 6
- Parking Type: Attached Garage, Driveway
- Garage Description: Garage - Side Entry
Location
- County: LOUDOUN
- Subdivision: LOUDOUN VALLEY ESTATES
- Driving Directions: Rt 607 to Mechanicsville Glen St to Zulla Chase Pl
School Information
- School District: Loudoun County Public Schools
- Elementary School: Rosa Lee Carter
- Middle School: Stone Hill
- High School: Rock Ridge
Community
- Association: Yes
Heating & Cooling
- Central air: Yes
- Cooling Type: Central A/C
- Cooling Fuel: Electric
- Heating Type: Forced Air
- Heating Fuel: Natural Gas
- Water Heater: Natural Gas
Utilities
- Sewer: Public Sewer
- Water: Public
Structural Information
- Architectural Style: Colonial
- Structure Type: Detached
- Construction: Brick, Other
- Basement: Yes
- Basement Desc.: Fully Finished, Walkout Level
- Foundation: Other
- Roof: Asphalt, Shingle
- Stories Description: Lower 1, Main, Upper 1
- Square Feet: 6,077
- Sq. Ft. Source: Assessor
- Living Area: 6,077 Sq. Ft.
- Finished Above Grnd: 4,127 Sq. Ft.
- Finished Below Grnd: 1,950 Sq. Ft.
- Year Built: 2003
- Year Built Source: Assessor
- Property Condition: Excellent
Unit Information
Unit 1
- Bathrooms-Lower: 1
Lot Features
- Lot Size (Acres): 0.5
- Lot Size (Sq. Ft.): 21,780
- Lot Size Source: Assessor
- Zoning: R1
Financial Considerations
- Price Per Sq. Ft.: $339.23
- Association Fee: $275
- Assoc Fee Freq.: Monthly
- Assessment Year: 2026
- City/TownTax Freq: Annually
- County Tax: $9,702
- County Tax Freq: Annually
- Tax w/Assessment: $1,253,900
- Tax Amount: $9,702
- Tax Year: 2026
- Terms: Standard Sale
- Tax Total Finished Sq. Ft.: 6077
Disclosures and Reports
- Ownership: Fee Simple
- Lot Number: 195
Listed by Long & Foster Real Estate, Inc., Eric P Stewart
Sold by Long & Foster Real Estate, Inc., Shailaja Raju

Get Pre-Approved Today
Schools
Schools serving 22769 Zulla Chase Pl
School District:Loudoun County Public Schools
| Name | Grades | Distance |
|---|---|---|
Rock Ridge High School 43460 Loudoun Reserve Drive, Ashburn, VA 20148 | 9-12 | 0.6 mi |
Moorefield Station Elementary School 22325 Mooreview Parkway, Ashburn, VA 20148 | PK-5 | 1 mi |
Stone Hill Middle School 23415 Evergreen Ridge Drive, Ashburn, VA 20148 | 6-8 | 1.2 mi |
Disclaimer:
School attendance boundaries provided by ATTOM Data Solutions and are for reference only. Contact the school directly to verify enrollment eligibility.
Price & Sales History for 22769 Zulla Chase Pl
Date
Details
Price
Change
Source
5/04/2026
Sold
$1,400,000
—
MLS
4/02/2026
Listed
$1,400,000
—
MLS
Disclaimer: Historical sales information is derived from public records provided by the county offices. Information is not guaranteed and should be independently verified.
22769 Zulla Chase Place, Ashburn, VA 20148 (MLS# VALO2119874) is a Single Family property that was sold at $1,400,000 on May 04, 2026. Want to learn more about 22769 Zulla Chase Place? Do you have questions about finding other Single Family real estate for sale in Ashburn? You can browse all Ashburn real estate or contact a Coldwell Banker agent to request more information.