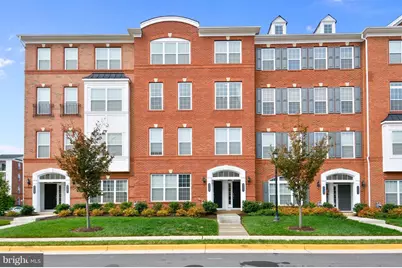
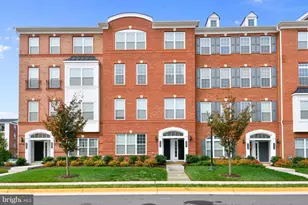
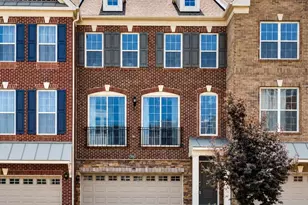
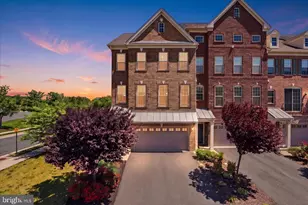
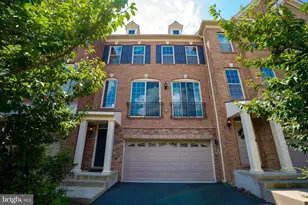
Full Property Details for 23487 Logans Ridge Terrace
General
- Rent: $3,350
- HOA FEE: $113/month
- Status: Closed
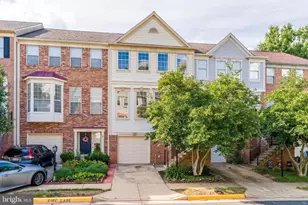
- Type: Townhouse
- Source: BrightMLSMidAtlantic
- MLS ID: VALO2130080
- Added to Site: 97 day(s) ago
Rental Information
- Max. Lease (Mths): 36
- Min. Lease (Mths): 12
- Rent Includes: Trash Removal
Interior
- Rooms/Areas: Living Room, Dining Room, Primary Bedroom, Bedroom 2, Bedroom 3, Kitchen, Family Room, Breakfast Room
- Interior Features: Family Room Off Kitchen, Breakfast Area, Primary Bath(s), Upgraded Countertops, Floor Plan - Open
- Appliances: Cooktop, Dishwasher, Disposal, Dryer, Microwave, Oven - Wall, Refrigerator, Washer
- Flooring: Hardwood, Ceramic Tile, Carpet
Rooms
- Total Bathrooms: 3
- Full Bathrooms: 2
- Half Bathrooms: 1
- Upper Floor Baths: 3
- Upper - Full Baths: 2
- Upper - 1/2 Baths: 1
- Total Bedrooms: 3
- Bedrooms Upper: 3
- Bedrooms-Up2: 3
Additional Information
- Shared Amenities: Pool - Outdoor, Recreational Center, Tennis Courts, Tot Lots/Playground, Jog/Walk Path, Common Grounds, Meeting Room, Basketball Courts, Bike Trail, Club House, Exercise Room
- Shared Pool: Yes
- Pool: Yes
Parking
- Garage: Yes
- Garage Spaces: 1
- Total Spaces: 1
- Parking Type: Attached Garage
- Garage Description: Garage Door Opener
Location
- County: LOUDOUN
- Subdivision: BUCKINGHAM AT LOUDOUN VALLEY
- Building Name: BUCKINGHAM AT LOUDOUN VALLEY
- Driving Directions: FROM: Loudoun County S, L on Evergreen Ridge Drive * R on Logans Ridge * House on the R FROM: Creighton Road S (turns into Evergreen Ridge Drive) * R onto Logans Ridge * House on the R
School Information
- School District: Loudoun County Public Schools
- Elementary School: Rosa Lee Carter
- Middle School: Stone Hill
- High School: Rock Ridge
Community
- Association: Yes
- Assoc. Name: LOUDOUN VALLEY ESTATES II
- Assoc. Fees Include: Trash, Pool(s), Management, Insurance, Reserve Funds, Common Area Maintenance, Lawn Maintenance, Snow Removal
- Pets Allowed: Yes
- Pets: Case by Case Basis
Heating & Cooling
- Central air: Yes
- Cooling Type: Central A/C
- Cooling Fuel: Electric
- Heating Type: Forced Air
- Heating Fuel: Natural Gas
- Water Heater: Natural Gas
Utilities
- Sewer: Public Septic, Public Sewer
- Water: Public
Structural Information
- Architectural Style: Other
- Structure Type: Interior Row/Townhouse
- Builder: TOLL BROTHERS
- Construction: Masonry
- Foundation: Other
- Stories Description: Upper 1, Upper 2
- Square Feet: 2,452
- Sq. Ft. Source: Assessor
- Living Area: 2,452 Sq. Ft.
- Finished Above Grnd: 2,452 Sq. Ft.
- Year Built: 2014
- Year Built Source: Assessor
- Property Condition: Very Good
Lot Features
- Lot Size Source: Estimated
- Zoning: PDH4
Financial Considerations
- Price Per Sq. Ft.: $1.37
- Association Fee: $113
- Assoc Fee Freq.: Monthly
- Condo Fee: $163
- Condo Fee Freq: Monthly
- Application Fee: $50
- Security Deposit: $3,350
- Pet Deposit: $500
- Owner Pays: Other
- Tenant Pays: Utilities - All
- Tax Total Finished Sq. Ft.: 2452
Disclosures and Reports
- Ownership: Other
- Condo: Yes
Listed by Century 21 Redwood Realty, Kelly K. Ettrich
Sold by Century 21 Redwood Realty, VICTORIA KRISKO