This is a carousel with tiles that activate property listing cards. Use the previous and next buttons to navigate.
1/1
$3,750
This is a carousel with tiles that activate property listing cards. Use the previous and next buttons to navigate.
1/1
Property Description
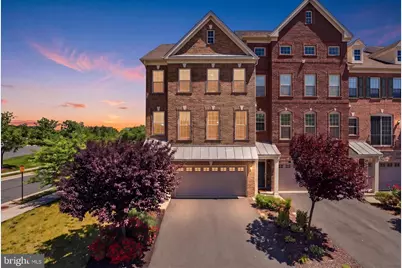
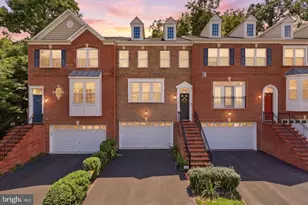
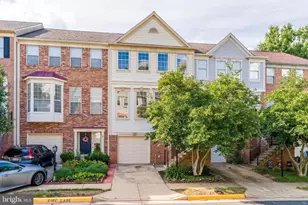
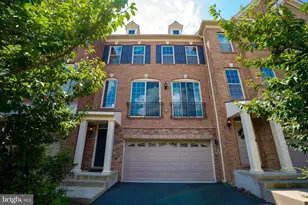
Experience resort-style living in this beautifully upgraded end-unit townhome in the highly sought-after Loudoun Valley II community. Offering nearly 3,000 square feet of living space, this light-filled home features 4 bedrooms, 4 bathrooms, and a 2-car garage. Ideally located across from Stone Hill Middle School, with the school bus stop conveniently located just downstairs, the home provides exceptional convenience for commuters and families alike. Residents enjoy access to outstanding community amenities, including the clubhouse, pool, basketball courts, playgrounds, and walking trails, with clubhouse membership included in the rent. The open-concept main level features hardwood floors, abundant natural light, spacious living and dining areas, and a gourmet kitchen equipped with stainless steel appliances, double ovens, granite countertops, a large pantry, and an oversized center island. The adjoining breakfast area opens to a spacious Trex deck overlooking a peaceful pond, creating the perfect setting for relaxing or entertaining. Upstairs, the luxurious primary suite offers custom walk-in closets and a spa-inspired bath, while two additional bedrooms, an updated full bath, a versatile bonus room, and an upper-level laundry room provide exceptional functionality. The finished walk-out lower level includes a large recreation room, fourth bedroom, full bath, and custom mudroom storage, making it ideal for guests, a home office, or flexible living space. Outdoor features include a fully fenced backyard with a custom patio and private green space. Additional upgrades include custom closet systems, built-in storage, whole-home internet wiring, extra garage storage, ceiling fans throughout, and wall-mounted TVs included for tenant use. Conveniently located minutes from Route 50, Route 28, Route 606, the Dulles Greenway, Ashburn Silver Line Metro Station, Brambleton Town Center, One Loudoun, shopping, dining, and top-rated Loudoun County schools. Rarely available, this premium end-unit offers pond views, resort-style amenities, extensive upgrades, and an exceptional location. Move-in ready.
Full Property Details
Full Property Details for 23755 Hopewell Manor Terrace
General
- Rent: $3,750
- Status: Closed
- Type: Townhouse
- Source: BrightMLSMidAtlantic
- MLS ID: VALO2127342
- Added to Site: 66 day(s) ago
Rental Information
- Max. Lease (Mths): 36
- Min. Lease (Mths): 12
Rooms
Bathrooms
- Total Bathrooms: 4
- Full Bathrooms: 3
- Half Bathrooms: 1
- Upper Floor Baths: 2
- Upper - Full Baths: 2
- Main Floor Baths: 1
- Main - 1/2 Baths: 1
- Lower Floor Baths: 1
- Lower - Full Baths: 1
Bedrooms
- Total Bedrooms: 4
- Bedrooms Upper: 3
- Bedrooms Lower: 1
Additional Information
- Shared Pool: Yes
- Pool: Yes
Parking
- Garage: Yes
- Garage Spaces: 2
- Total Spaces: 2
- Parking Type: Attached Garage
- Garage Description: Garage - Front Entry
Location
- County: LOUDOUN
- Subdivision: LOUDOUN VALLEY ESTATES 2
- Driving Directions: left on hopewell
School Information
- School District: Loudoun County Public Schools
Community
- Pets Allowed: Yes
- Pets: Case by Case Basis
Heating & Cooling
- Central air: Yes
- Cooling Type: Central A/C
- Cooling Fuel: Electric
- Heating Type: Hot Water
- Heating Fuel: Natural Gas
- Water Heater: Natural Gas
Utilities
- Sewer: Other
- Water: Other
Structural Information
- Architectural Style: Other
- Structure Type: End of Row/Townhouse
- Construction: Masonry
- Basement: Yes
- Basement Desc.: Daylight, Full
- Foundation: Concrete Perimeter
- Stories Description: Lower 1, Main, Upper 1
- Square Feet: 2,912
- Sq. Ft. Source: Assessor
- Living Area: 2,912 Sq. Ft.
- Finished Above Grnd: 2,912 Sq. Ft.
- Year Built: 2018
- Year Built Source: Assessor
Unit Information
Unit 1
- Bathrooms-Lower: 1
- Bedrooms-Lower: 1
Lot Features
- Lot Size (Acres): 0.08
- Lot Size (Sq. Ft.): 3,485
- Lot Size Source: Assessor
Financial Considerations
- Price Per Sq. Ft.: $1.29
- Security Deposit: $3,750
Disclosures and Reports
- Ownership: Other
Listed by Virginia Select Homes, LLC., Akshay Bhatnagar
Sold by Samson Properties, Ayush Neupane

Schools
Schools serving 23755 Hopewell Manor Terrace
School District:Loudoun County Public Schools
| Name | Grades | Distance |
|---|---|---|
Rosa Lee Carter Elementary School 43330 Loudoun Reserve Drive, Ashburn, VA 20148 | PK-5 | 0.8 mi |
Rock Ridge High School 43460 Loudoun Reserve Drive, Ashburn, VA 20148 | 9-12 | 0.8 mi |
Stone Hill Middle School 23415 Evergreen Ridge Drive, Ashburn, VA 20148 | 6-8 | 0.2 mi |
Disclaimer:
School attendance boundaries provided by ATTOM Data Solutions and are for reference only. Contact the school directly to verify enrollment eligibility.
Price History for 23755 Hopewell Manor Terrace
Date
Details
Price
Change
Source
6/17/2026
Sold
$3,750
—
MLS
6/14/2026
Listed
$3,750
—
MLS
Disclaimer: Historical sales information is derived from public records provided by the county offices. Information is not guaranteed and should be independently verified.
23755 Hopewell Manor Terrace, Ashburn, VA 20148 (MLS# VALO2127342) is a Townhouse property that was sold at $3,750 on June 17, 2026. Want to learn more about 23755 Hopewell Manor Terrace? Do you have questions about finding other real estate for sale or rent in Ashburn? You can browse all Ashburn rentals or contact a Coldwell Banker agent to request more information.