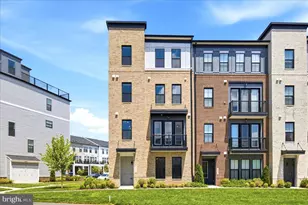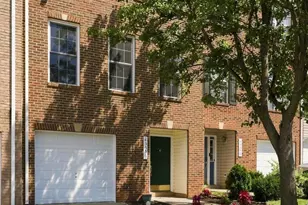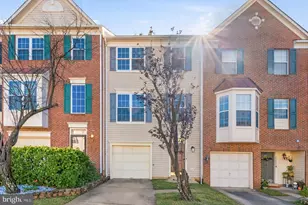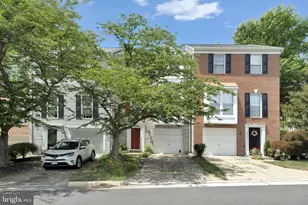

This is a carousel with tiles that activate property listing cards. Use the previous and next buttons to navigate.
1/1
$610,000
This is a carousel with tiles that activate property listing cards. Use the previous and next buttons to navigate.
1/1
Property Description
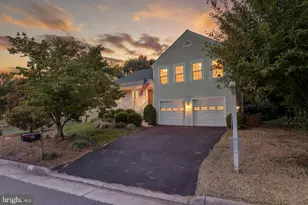
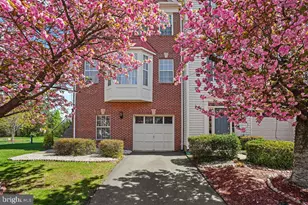
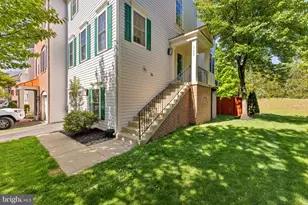
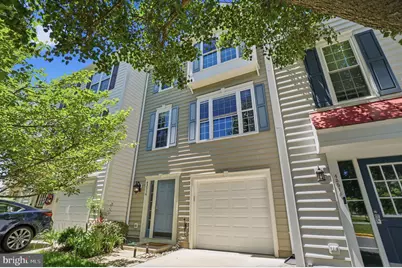
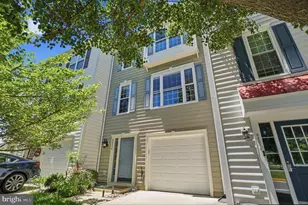
PRICE ADJUSTED! Nestled against a picturesque backdrop of mature trees and natural open space, this beautifully updated townhome offers a seamless blend of indoor comfort and outdoor serenity in the heart of Ashburn. A welcoming two-story foyer with gleaming hardwood floors sets the tone from the moment you enter, creating an inviting first impression and a sense of openness that carries throughout the home. The thoughtfully designed floor plan continues with a versatile lower-level recreation room designed to adapt to your lifestyle needs. Enhanced by a built-in Murphy bed, this flexible space can serve as a guest retreat, home office, media room, fitness area, or additional living space. Sliding glass doors lead directly to the fenced backyard and patio, creating a wonderful space to enjoy the home's tranquil setting. The light-filled main level features hardwood flooring, spacious living and dining areas that flow seamlessly into the kitchen. Designed for both everyday living and entertaining, the kitchen offers granite countertops, stainless steel appliances, gas cooking, abundant cabinets, a breakfast area, smart recessed lighting, and a recently updated microwave. The expansive deck gracefully connects the indoors to the outdoors, while mature trees and natural open space provide a beautiful backdrop throughout the seasons. Whether enjoying a quiet morning coffee, outdoor dining with friends, or unwinding after a busy day, the setting offers a rare sense of privacy and relaxation. Upstairs, the primary suite overlooks the wooded landscape and features a walk-in closet and an upgraded en-suite bath with dual vanities. Two additional bedrooms, an updated hall bathroom, and a redesigned laundry area complete the upper level. The laundry space has been reconfigured from a stackable setup to a side-by-side arrangement with added cabinetry and countertop workspace, enhancing both functionality and organization. Practicality meets convenience with a private one-car garage, dedicated driveway parking, and additional nearby guest parking, providing flexibility for homeowners and visitors alike. Other recent improvements include fresh interior paint, smart dimmable light switches, a newer water heater and a new permanent air filter. Conveniently located near shopping centers, dining options, parks, trails, major commuter routes, Silver Line Metro access, and only 15 minutes to Dulles International Airport, this exceptional property offers the perfect balance of accessibility, comfort, and natural beauty. With its thoughtful updates, flexible living spaces, and captivating wooded setting, this home presents a wonderful opportunity to enjoy all that Ashburn has to offer.
Full Property Details
Full Property Details for 43514 Greenwich Square
General
- Sold For: $610,000
- HOA FEE: $109/month
- HOA FEE FREQ.: Quarterly
- Taxes: $4,535 (2026)
- Status: Closed
- Type: Townhouse
- Source: BrightMLSMidAtlantic
- MLS ID: VALO2128944
- Added to Site: 61 day(s) ago
Interior
- Rooms/Areas: Living Room, Dining Room, Primary Bedroom, Bedroom 2, Bedroom 3, Kitchen, Laundry, Recreation Room, Bathroom 2, Primary Bathroom, Half Bath
- Interior Features: Breakfast Area, Ceiling Fan(s), Dining Area, Kitchen - Eat-In, Pantry, Chair Railings, Bathroom - Walk-In Shower, Carpet, Bathroom - Stall Shower, Recessed Lighting, Walk-in Closet(s), Wood Floors
- Appliances: Built-In Microwave, Dishwasher, Disposal, Dryer, Icemaker, Refrigerator, Stainless Steel Appliances, Stove, Washer, Water Heater
- Flooring: Ceramic Tile, Carpet, Hardwood
Rooms
Bathrooms
- Total Bathrooms: 4
- Full Bathrooms: 2
- Half Bathrooms: 2
- Upper Floor Baths: 2
- Upper - Full Baths: 2
- Main Floor Baths: 1
- Main - 1/2 Baths: 1
- Lower Floor Baths: 1
- Lower - 1/2 Baths: 1
Bedrooms
- Total Bedrooms: 3
- Bedrooms Upper: 3
Other Rooms
- Laundry: Upper Floor
Additional Information
- Shared Amenities: Common Grounds, Jog/Walk Path, Tot Lots/Playground, Basketball Courts
Exterior
- Exterior Features: Sidewalks, Extensive Hardscape, Exterior Lighting
- Porch/Patio/Deck: Deck(s), Patio(s)
Parking
- Garage: Yes
- Garage Spaces: 1
- Total Spaces: 2
- Parking Features: Concrete Driveway
- Parking Type: Attached Garage, Driveway, Parking Lot
- Garage Description: Garage - Front Entry
Location
- County: LOUDOUN
- Subdivision: ASHBRIER
- Cross Streets: Plymouth
- Driving Directions: From Rt 7 take exit to Ashburn Village Blvd, right on Waxpool Rd, right on Ashburn Rd, left on Suzanne Hope Way, to straight on Greenwich Sq.
- Location Details: Suburban
School Information
- School District: Loudoun County Public Schools
- Elementary School: Discovery
- Middle School: Farmwell Station
- High School: Broad Run
Community
- Association: Yes
- Assoc. Name: ASHBRIAR HOMEOWNER ASSOCIATION
- Assoc. Fees Include: Common Area Maintenance, Management, Trash, Snow Removal
- Pets Allowed: Yes
- Pets: No Pet Restrictions
Heating & Cooling
- Central air: Yes
- Cooling Type: Central A/C, Ceiling Fan(s)
- Cooling Fuel: Electric
- Heating Type: 90% Forced Air
- Heating Fuel: Natural Gas
- Water Heater: Natural Gas
Utilities
- Sewer: Public Sewer
- Water: Public
- Utility Description: Natural Gas Available, Electric Available, Water Available
Structural Information
- Architectural Style: Other
- Structure Type: Interior Row/Townhouse
- Construction: Vinyl Siding
- Foundation: Slab
- Roof: Asphalt
- Walls/Ceilings: Dry Wall
- Windows: Double Pane, Sliding
- Doors: Sliding Glass
- Stories Description: Lower 1, Main, Upper 1
- Square Feet: 1,779
- Sq. Ft. Source: Assessor
- Living Area: 1,779 Sq. Ft.
- Finished Above Grnd: 1,779 Sq. Ft.
- Year Built: 1998
- Year Built Source: Assessor
- Property Condition: Very Good
Unit Information
Unit 1
- Bathrooms-Lower: 1
Lot Features
- Property View: Garden/Lawn, Trees/Woods
- Lot Size (Acres): 0.04
- Lot Size (Sq. Ft.): 1,742
- Lot Size Source: Assessor
- Zoning: PDH4
- Lot Description: Backs to Trees, Front Yard, Landscaping, No Thru Street, Rear Yard
- Fencing (Description): Rear
Financial Considerations
- Price Per Sq. Ft.: $342.89
- Association Fee: $328
- Assoc Fee Freq.: Quarterly
- Assessment Year: 2026
- City/TownTax Freq: Annually
- County Tax: $4,535
- County Tax Freq: Annually
- Tax w/Assessment: $563,420
- Tax Amount: $4,535
- Tax Year: 2026
- Terms: Standard Sale
- Tax Total Finished Sq. Ft.: 1779
Disclosures and Reports
- Ownership: Fee Simple
- Exclusions: Sheds
- Inclusions: Gas Grill on the deck
- Lot Number: 102
Get Pre-Approved Today
Schools
Schools serving 43514 Greenwich Square
School District:Loudoun County Public Schools
| Name | Grades | Distance |
|---|---|---|
Discovery Elementary 44020 Grace Bridge Drive, Ashburn, VA 20147 | PK-5 | 1 mi |
Farmwell Station Middle School 44281 Gloucester Parkway, Ashburn, VA 20147 | 6-8 | 1.6 mi |
Broad Run High School 21670 Ashburn Road, Ashburn, VA 20147 | 9-12 | 0.3 mi |
Disclaimer:
School attendance boundaries provided by ATTOM Data Solutions and are for reference only. Contact the school directly to verify enrollment eligibility.
Price & Sales History for 43514 Greenwich Square
Date
Details
Price
Change
Source
8/19/2026
Sold
$610,000
—
MLS
7/24/2026
Price Reduced
$610,000
-1.61%
MLS
6/25/2026
Listed
$620,000
—
MLS
Disclaimer: Historical sales information is derived from public records provided by the county offices. Information is not guaranteed and should be independently verified.
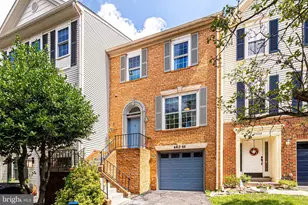
43514 Greenwich Square, Ashburn, VA 20147 (MLS# VALO2128944) is a Townhouse property that was sold at $610,000 on August 19, 2026. This property was listed by Zoey Sahin from our Loudoun County Regional Office Office.Want to learn more about 43514 Greenwich Square? Do you have questions about finding other Townhouse real estate for sale in Ashburn? You can browse all Ashburn real estate or contact a Coldwell Banker agent to request more information.