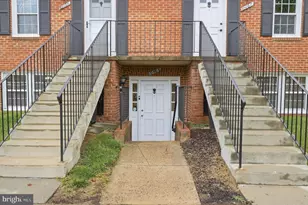
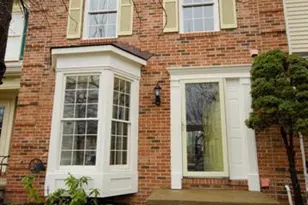
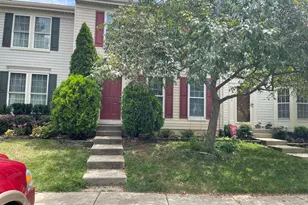
This is a carousel with tiles that activate property listing cards. Use the previous and next buttons to navigate.
1/1
$2,850
This is a carousel with tiles that activate property listing cards. Use the previous and next buttons to navigate.
1/1
Property Description
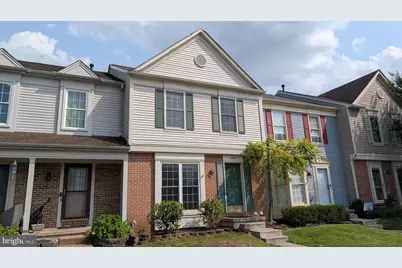
Light and Bright 3 Bedroom Townhome in Ashburn Farm. Backing to Common Area. Brand New Carpet Through-Out. Large Kitchen with Island, pantry and Eating Area. Large. Deck off Kitchen overlooking Common Area. Master Bedroon with walk in closet, Full Bath & Ceiling Fan. Large Walk-Out Rec Room that opens to Common Area. Lots of windows and storage throughout. Patio right outside Basement. All in the Heart of Ashburn Farm. Please Note: The Fireplace is for Decorative Purposes Only and is Not the Be Used. Please Note: The "Date Available" is Subject to Change. Please Allow for at Least 7-10 Days from the date the Lease is Signed for the Home to be Prepared for the New Tenant. -------------------------------------------------------------------------------------------------------------------------------------------- -------------------------------------------------------------------------------------------------------------------------------------------- All Richey Property Management residents must enroll in and purchase a Resident Benefits Package which includes liability insurance, credit building to help boost the resident's credit score with timely rent payments, up to $1M Identity Theft Protection, HVAC air filter delivery (for applicable properties), move-in concierge service making utility connection and home service setup a breeze during your move-in, our best-in-class resident rewards program, and much more! More details and options provided upon application. Photos are from previous listing. Please Note: The "Date Available" is Subject to Change.
Full Property Details
Full Property Details for 43543 Plantation Terrace
General
- Rent: $2,850
- Status: Closed
- Type: Townhouse
- Source: BrightMLSMidAtlantic
- MLS ID: VALO2134498
- Added to Site: 54 day(s) ago
Rental Information
- Max. Lease (Mths): 24
- Min. Lease (Mths): 12
- Rent Includes: Trash Removal
Interior
- Interior Features: Kitchen - Eat-In
- Fireplace: Yes
- Number of Fireplaces: 1
- Fireplace(s): Fireplace - Glass Doors, Wood
- Flooring: Carpet
Rooms
Bathrooms
- Total Bathrooms: 3
- Full Bathrooms: 2
- Half Bathrooms: 1
- Upper Floor Baths: 2
- Upper - Full Baths: 2
- Main Floor Baths: 1
- Main - 1/2 Baths: 1
Bedrooms
- Total Bedrooms: 3
- Bedrooms Upper: 3
Other Rooms
- Laundry: Lower Floor
Parking
- Assigned Spaces: 2
- Parking Features: Assigned
- Parking Type: Parking Lot
Location
- County: LOUDOUN
- Subdivision: ASHBURN FARM
- Driving Directions: DULLES GREENWAY, EXIT-5, R CLAIBORNE PKWY, R CROSSROADS, L PLANTATION TERRACE TO 43546 AT BACK OF NEIGHBORHOOD.
School Information
- School District: Loudoun County Public Schools
- Elementary School: Call School Board
- Middle School: Call School Board
- High School: Call School Board
Community
- Association: Yes
- Assoc. Fees Include: Trash
Heating & Cooling
- Central air: Yes
- Cooling Type: Ceiling Fan(s), Central A/C
- Cooling Fuel: Electric
- Heating Type: Forced Air
- Heating Fuel: Natural Gas
- Water Heater: Natural Gas
Utilities
- Sewer: Private Sewer
- Water: Public
Structural Information
- Architectural Style: Colonial
- Structure Type: Interior Row/Townhouse
- Builder: Ryan Homes
- Model: Auburn
- Construction: Aluminum Siding
- Basement: Yes
- Basement Desc.: Full, Fully Finished, Walkout Level
- Foundation: Slab
- Stories Description: Main, Upper 1
- Square Feet: 1,827
- Sq. Ft. Source: Assessor
- Living Area: 1,827 Sq. Ft.
- Finished Above Grnd: 1,427 Sq. Ft.
- Finished Below Grnd: 400 Sq. Ft.
- Year Built: 1992
- Year Built Source: Assessor
- Property Condition: Very Good
Additional Structures
- Other Structures: Shed
Lot Features
- Lot Size (Acres): 0.03
- Lot Size (Sq. Ft.): 1,307
- Lot Size Source: Assessor
- Zoning: RESIDENTIAL
- Lot Description: Backs - Open Common Area
Financial Considerations
- Price Per Sq. Ft.: $2
- Application Fee: $60
- Security Deposit: $2,850
- Owner Pays: Association Fees, Trash Collection
- Tenant Pays: Utilities - All, Electricity, Gas, Water, Sewer, Insurance, Cable TV, Fireplace/Flue Cleaning, Frozen Waterpipe Damage, Internet, Lawn/Tree/Shrub Care, Light Bulbs/Filters/Fuses/Alarm Care, Pest Control
- Tax Total Finished Sq. Ft.: 1827
Disclosures and Reports
- Ownership: Other
Listed by Richey Real Estate Services, Michael D Baron
Sold by KW Metro Center, Tricia DeVine

Schools
Schools serving 43543 Plantation Terrace
School District:Loudoun County Public Schools
| Name | Grades | Distance |
|---|---|---|
Sanders Corner Elementary School 43100 Ashburn Farm Parkway, Ashburn, VA 20147 | PK-5 | 0.8 mi |
Trailside Middle School 20325 Claiborne Parkway, Ashburn, VA 20147 | 6-8 | 1.3 mi |
Stone Bridge High School 43100 Hay Road, Ashburn, VA 20147 | 9-12 | 1.1 mi |
Disclaimer:
School attendance boundaries provided by ATTOM Data Solutions and are for reference only. Contact the school directly to verify enrollment eligibility.
Price History for 43543 Plantation Terrace
Date
Details
Price
Change
Source
10/03/2026
Sold
$2,850
—
MLS
9/06/2026
Price Reduced
$2,850
-1.72%
MLS
8/19/2026
Listed
$2,900
—
MLS
Disclaimer: Historical sales information is derived from public records provided by the county offices. Information is not guaranteed and should be independently verified.
43543 Plantation Terrace, Ashburn, VA 20147 (MLS# VALO2134498) is a Townhouse property that was sold at $2,850 on October 03, 2026. Want to learn more about 43543 Plantation Terrace? Do you have questions about finding other real estate for sale or rent in Ashburn? You can browse all Ashburn rentals or contact a Coldwell Banker agent to request more information.