No photo available
$979,900 Coming Soon
Property Description
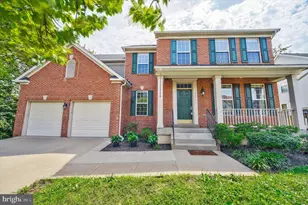
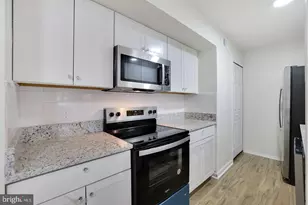
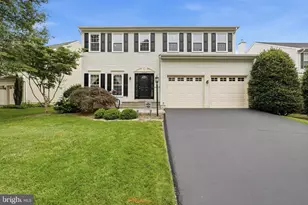
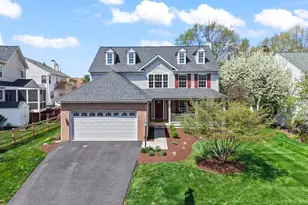
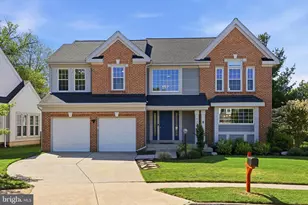
Welcome to this must-see home in the heart of Ashburn! Situated on a beautifully treed .20-acre lot backing to an expansive open common area, this well-designed single-family home offers exceptional space, comfort, and versatility. Fresh paint and new carpet throughout, along with gorgeous, durable new laminate flooring on the main level, create a fresh, move-in-ready feel. An inviting wraparound front porch sets the tone, leading to a stunning two-story foyer and an open, light-filled floor plan. The spacious kitchen features a center island, breakfast room, and an adjacent nook with a wet bar, making entertaining effortless. The expansive family room, complete with a gas fireplace, provides the perfect gathering space, while easy access to the deck makes outdoor dining and summer barbecues a breeze. Upstairs, the impressive owner's suite offers vaulted ceilings, two walk-in closets, and a spa-inspired bath featuring vaulted ceilings, two skylights, a soaking tub, walk-in shower, and two separate vanities. Three additional generously sized bedrooms share a full hall bath with a dual vanity. Convenient upper-level laundry adds to the home's thoughtful design. The walk-out lower level expands your living and entertaining options with a true fifth bedroom, a third full bath, and a versatile bonus area ideal for a home office, den, playroom, or music room. Recessed lighting and ample storage add to the functionality of this level. Sliding glass doors open to a concrete patio and fenced rear yard framed by mature trees. Additional highlights include secure storage beneath the deck and an HVAC system replaced in 2024. The roof is approximately 10 years old. Located in the desirable Courts of Ashburn community, residents enjoy an outdoor pool, tennis courts, and tot lots, with convenient access to nearby schools and the W&OD Trail system. Commuters will appreciate easy access to Dulles International Airport, the Dulles Greenway, Routes 7 and 28, and the Ashburn Silver Line Metro Station. With generous living space, flexible accommodations, and a wonderful setting, this home is one you won't want to miss!
Full Property Details
Full Property Details for 43941 Championship Pl
General
- Price: $979,900
- HOA FEE: $135/month
- Taxes: $6,811 (2026)
- Status: Coming Soon
- Type: Single Family
- Source: BrightMLSMidAtlantic
- MLS ID: VALO2138046
- Updated: 10/9/2026
- Added to Site: 3 day(s) ago
- Expected Market Date: 10/30/2026
Interior
- Interior Features: Bathroom - Soaking Tub, Bathroom - Stall Shower, Bathroom - Tub Shower, Breakfast Area, Carpet, Ceiling Fan(s), Crown Moldings, Family Room Off Kitchen, Floor Plan - Open, Formal/Separate Dining Room, Kitchen - Island, Kitchen - Table Space, Primary Bath(s), Recessed Lighting, Skylight(s), Upgraded Countertops, Walk-in Closet(s)
- Fireplace: Yes
- Number of Fireplaces: 1
- Fireplace(s): Gas/Propane
- Appliances: Dishwasher, Disposal, Dryer, Exhaust Fan, Icemaker, Oven/Range - Gas, Range Hood, Refrigerator, Stainless Steel Appliances, Washer, Water Dispenser
- Flooring: Laminated, Ceramic Tile, Carpet
Rooms
Bathrooms
- Total Bathrooms: 4
- Full Bathrooms: 3
- Half Bathrooms: 1
- Upper Floor Baths: 2
- Upper - Full Baths: 2
- Main Floor Baths: 1
- Main - 1/2 Baths: 1
- Lower Floor Baths: 1
- Lower - Full Baths: 1
Bedrooms
- Total Bedrooms: 5
- Bedrooms Upper: 4
- Bedrooms Lower: 1
Other Rooms
- Laundry: Has Laundry, Upper Floor, Washer In Unit, Dryer In Unit
Additional Information
- Shared Amenities: Common Grounds, Pool - Outdoor, Tennis Courts, Tot Lots/Playground
Exterior
- Exterior Features: Exterior Lighting, Secure Storage, Sidewalks
- Porch/Patio/Deck: Deck(s), Patio(s)
Parking
- Garage: Yes
- Garage Spaces: 2
- Total Spaces: 4
- Parking Features: Asphalt Driveway
- Parking Type: Attached Garage, Off Street, On Street
- Garage Description: Additional Storage Area, Garage - Front Entry, Garage Door Opener, Inside Access
Location
- County: LOUDOUN
- Subdivision: COURTS OF ASHBURN
- Cross Streets: Ashburn Rd
- Driving Directions: Located off of Ashburn Rd. Use GPS
- Location Details: Suburban
School Information
- School District: Loudoun County Public Schools
- Elementary School: Ashburn
- Middle School: Farmwell Station
- High School: Broad Run
Community
- Association: Yes
- Assoc. Name: COURTS OF ASHBURN
- Assoc. Fees Include: Common Area Maintenance, Management, Pool(s), Snow Removal, Other
- Pets Allowed: Yes
- Pets: Cats OK, Dogs OK
Heating & Cooling
- Central air: Yes
- Cooling Type: Central A/C, Ceiling Fan(s)
- Cooling Fuel: Electric
- Heating Type: Forced Air, Central
- Heating Fuel: Natural Gas
- Water Heater: Electric, Natural Gas, Other
Utilities
- Sewer: Public Sewer
- Water: Public
Structural Information
- Architectural Style: Colonial
- Structure Type: Detached
- Builder: Lennar
- Model: Aubrey
- Construction: Vinyl Siding
- Basement: Yes
- Basement Entrance: Yes
- Basement Desc.: Daylight, Full, Full, Fully Finished, Interior Access, Outside Entrance, Rear Entrance, Walkout Level, Windows
- Foundation: Concrete Perimeter
- Walls/Ceilings: 2 Story Ceilings, Vaulted Ceilings
- Doors: Sliding Glass, Storm
- Stories Description: Lower 1, Main, Upper 1
- Square Feet: 3,228
- Sq. Ft. Source: Assessor
- Living Area: 3,228 Sq. Ft.
- Finished Above Grnd: 2,496 Sq. Ft.
- Finished Below Grnd: 732 Sq. Ft.
- Year Built: 1996
- Year Built Source: Assessor
- Property Condition: Excellent, Very Good
Unit Information
Unit 1
- Bathrooms-Lower: 1
- Bedrooms-Lower: 1
Lot Features
- Property View: Trees/Woods, Garden/Lawn
- Lot Size (Acres): 0.2
- Lot Size (Sq. Ft.): 8,712
- Lot Size Source: Assessor
- Zoning: PDH4
- Lot Description: Backs - Open Common Area, Backs to Trees, Landscaping, No Thru Street, Trees/Wooded, Front Yard, Rear Yard
- Fencing (Description): Rear
Financial Considerations
- Price Per Sq. Ft.: $392.59
- Association Fee: $135
- Assoc Fee Freq.: Monthly
- Assessment Year: 2026
- City/TownTax Freq: Annually
- County Tax: $6,811
- County Tax Freq: Annually
- Tax w/Assessment: $846,170
- Tax Amount: $6,811
- Tax Year: 2026
- Tax Total Finished Sq. Ft.: 3228
Disclosures and Reports
- Ownership: Fee Simple
- Lot Number: 50
Listed by Jack Lawlor Realty Company, Jacqueline M Lawlor

Get Pre-Approved Today
Schools
Schools serving 43941 Championship Pl
School District:Loudoun County Public Schools
| Name | Grades | Distance |
|---|---|---|
Ashburn Elementary School 44062 Fincastle Drive, Ashburn, VA 20147 | PK-5 | 0.1 mi |
Farmwell Station Middle School 44281 Gloucester Parkway, Ashburn, VA 20147 | 6-8 | 1.1 mi |
Broad Run High School 21670 Ashburn Road, Ashburn, VA 20147 | 9-12 | 2.2 mi |
Disclaimer:
School attendance boundaries provided by ATTOM Data Solutions and are for reference only. Contact the school directly to verify enrollment eligibility.
Price & Sales History for 43941 Championship Pl
Date
Details
Price
Change
Source
10/09/2026
Listed
$979,900
57.41%
MLS
8/13/2014
Sold
$622,500
—
Public Record
Disclaimer: Historical sales information is derived from public records provided by the county offices. Information is not guaranteed and should be independently verified.
Tax History
Tax History for 43941 Championship Pl
Year
Property Taxes
Change
Tax Assessment
Change
2026
$6,812
-1%
$846,170
-1%
2025
$6,847
2%
$850,500
10%
2023
$6,745
4%
$770,890
5%
2022
$6,507
4%
$731,170
14%
2021
$6,272
1%
$640,030
7%
2020
$6,211
-1%
$600,060
—
2019
$6,263
6%
$599,350
10%
2018
$5,926
-1%
$546,220
2%
2017
$6,001
-3%
$533,400
-1%
2016
$6,156
-1%
$537,670
-2%
2015
$6,227
7%
$548,610
9%
2014
$5,799
-3%
$502,080
1%
2013
$6,002
—
$498,110
—
Disclaimer: Historical tax information is derived from public records provided by the county offices. Information is not guaranteed and should be independently verified.
Estimate the Cost
Estimate the Cost for 43941 Championship Pl
43941 Championship Place, Ashburn, VA 20147 (MLS# VALO2138046) is a Single Family property with 5 bedrooms, 3 full bathrooms and 1 partial bathroom. 43941 Championship Place is currently listed for $979,900 and was received on October 09, 2026. Want to learn more about 43941 Championship Place? Do you have questions about finding other Single Family real estate for sale in Ashburn? You can browse all Ashburn real estate or contact a Coldwell Banker agent to request more information.