This is a carousel with tiles that activate property listing cards. Use the previous and next buttons to navigate.
1/1
$250,000
This is a carousel with tiles that activate property listing cards. Use the previous and next buttons to navigate.
1/1
Property Description
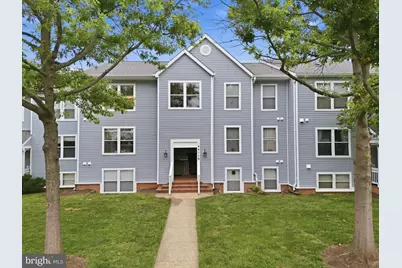
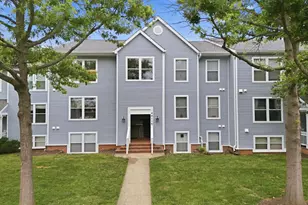
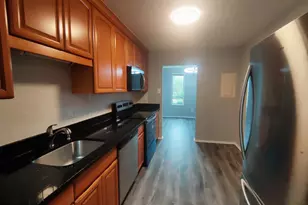
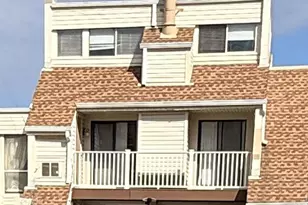
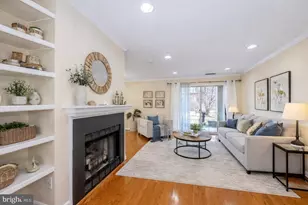
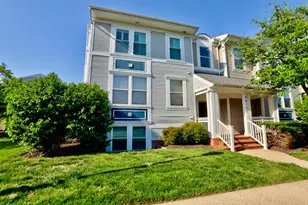
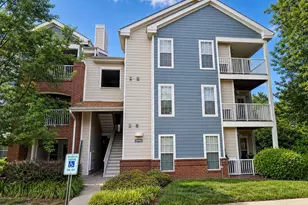
**Top-Floor Lake Views at an Incredible Value in Ashburn Village!** Opportunity knocks at this penthouse condo overlooking one of the beautiful lakes in Ashburn Village. With vaulted ceilings, abundant natural light, and breathtaking water views, this home offers a rare chance to create your dream space while building instant equity. From the moment you enter, you'll appreciate the spacious layout and soaring ceilings that make the home feel open and inviting. The living room, dining area, and private balcony all capture stunning lake views, creating the perfect backdrop for morning coffee, relaxing evenings, or entertaining guests. This home is ready for your personal touch and is priced accordingly. Original finishes mean you'll want to bring your vision for updates but if you are willing to invest a little sweat equity, the rewards are significant. The top-floor location offers added privacy, enhanced natural light, and vaulted ceilings. With the unbeatable lake views, this is a unique opportunity to own in one of Ashburn's most desirable communities at an exceptional value. Residents enjoy all the amenities of Ashburn Village, including access to the Ashburn Village Sports Pavilion, indoor and outdoor pools, fitness facilities, tennis courts, walking trails, lakes, and community events. Conveniently located near shopping, dining, major commuter routes, and the Silver Line Metro, this home offers the perfect blend of lifestyle, location, and potential. Bring your decorating ideas and transform this waterfront-view condo into something truly special. Opportunities like this don't come along often!
Full Property Details
Full Property Details for 44116 Natalie Terrace #301
General
- Sold For: $250,000
- HOA FEE: $110/month
- Taxes: $2,466 (2026)
- Status: Closed
- Type: Condo
- Source: BrightMLSMidAtlantic
- MLS ID: VALO2129322
- Added to Site: 56 day(s) ago
Interior
- Rooms/Areas: Living Room, Dining Room, Kitchen
- Interior Features: Bathroom - Tub Shower, Ceiling Fan(s), Chair Railings
Rooms
Bathrooms
- Total Bathrooms: 1
- Full Bathrooms: 1
- Main Floor Baths: 1
- Main - Full Baths: 1
Bedrooms
- Total Bedrooms: 1
- Bedrooms Main & Up: 1
Additional Information
- Shared Amenities: Basketball Courts, Club House, Common Grounds, Community Center, Dog Park, Extra Storage, Jog/Walk Path, Lake, Pier/Dock, Pool - Indoor, Pool - Outdoor, Recreational Center, Reserved/Assigned Parking, Tennis - Indoor, Tennis Courts, Tot Lots/Playground, Volleyball Courts
- Shared Pool: Yes
- Pool: Yes
Exterior
- Porch/Patio/Deck: Balcony
Parking
- Assigned Spaces: 1
- Parking Features: Assigned
- Parking Type: Parking Lot
Location
- County: LOUDOUN
- Subdivision: ASHBURN VILLAGE
- Building Name: ASHBURN VILLAGE
- Cross Streets: Snowshoe Sq.
- Driving Directions: From Rt 7: Ashburn Village Blvd to right on Christiana to 1st right on Snowshoe Sq to first left on Natalie Sq.
School Information
- School District: Loudoun County Public Schools
- Elementary School: Ashburn
- Middle School: Farmwell Station
- High School: Broad Run
Community
- Association: Yes
- Assoc. Fees Include: Common Area Maintenance, Ext Bldg Maint, Lawn Care Front, Lawn Care Rear, Lawn Care Side, Lawn Maintenance, Management, Pool(s), Recreation Facility, Reserve Funds, Road Maintenance, Sewer, Snow Removal, Trash, Water
- Pets Allowed: Yes
- Pets: No Pet Restrictions
Heating & Cooling
- Central air: Yes
- Cooling Type: Central A/C
- Cooling Fuel: Electric
- Heating Type: Forced Air
- Heating Fuel: Natural Gas
- Water Heater: Natural Gas
Utilities
- Sewer: Public Sewer
- Water: Public
Structural Information
- Architectural Style: Colonial
- Structure Type: Garden 1 - 4 Floors
- Construction: Vinyl Siding
- Entry Floor Number: 3
- Stories Description: Main
- Square Feet: 798
- Sq. Ft. Source: Assessor
- Living Area: 798 Sq. Ft.
- Finished Above Grnd: 798 Sq. Ft.
- Year Built: 1994
- Year Built Source: Assessor
Lot Features
- Property View: Lake
- Zoning: PDH4
Water Features
- Water View: Yes
Financial Considerations
- Price Per Sq. Ft.: $313.28
- Association Fee: $110
- Assoc Fee Freq.: Monthly
- Condo Fee: $400
- Condo Fee Freq: Monthly
- Assessment Year: 2026
- City/TownTax Freq: Annually
- County Tax: $2,466
- County Tax Freq: Annually
- Tax w/Assessment: $306,310
- Tax Amount: $2,466
- Tax Year: 2026
- Terms: Standard Sale
- Tax Total Finished Sq. Ft.: 798
Disclosures and Reports
- Ownership: Condominium
- Condo: Yes
Listed by Century 21 Redwood Realty, Nancy L Pav
Sold by Spring Hill Real Estate, LLC., Quynh Chi Diem Castillo

Get Pre-Approved Today
Schools
Schools serving 44116 Natalie Terrace #301
School District:Loudoun County Public Schools
| Name | Grades | Distance |
|---|---|---|
Ashburn Elementary School 44062 Fincastle Drive, Ashburn, VA 20147 | PK-5 | 0.4 mi |
Farmwell Station Middle School 44281 Gloucester Parkway, Ashburn, VA 20147 | 6-8 | 0.6 mi |
Broad Run High School 21670 Ashburn Road, Ashburn, VA 20147 | 9-12 | 1.9 mi |
Disclaimer:
School attendance boundaries provided by ATTOM Data Solutions and are for reference only. Contact the school directly to verify enrollment eligibility.
Price & Sales History for 44116 Natalie Terrace #301
Date
Details
Price
Change
Source
7/29/2026
Sold
$250,000
—
MLS
6/24/2026
Listed
$250,000
—
MLS
Disclaimer: Historical sales information is derived from public records provided by the county offices. Information is not guaranteed and should be independently verified.
44116 Natalie Terrace #301, Ashburn, VA 20147 (MLS# VALO2129322) is a Condo property that was sold at $250,000 on July 29, 2026. Want to learn more about 44116 Natalie Terrace #301? Do you have questions about finding other Condo real estate for sale in Ashburn? You can browse all Ashburn real estate or contact a Coldwell Banker agent to request more information.