This is a carousel with tiles that activate property listing cards. Use the previous and next buttons to navigate.
1/1
$795,950
This is a carousel with tiles that activate property listing cards. Use the previous and next buttons to navigate.
1/1
Property Description
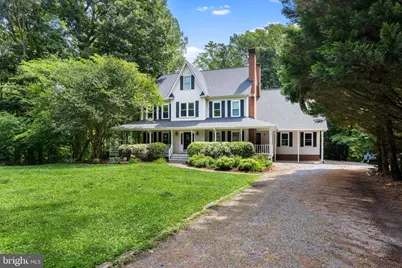
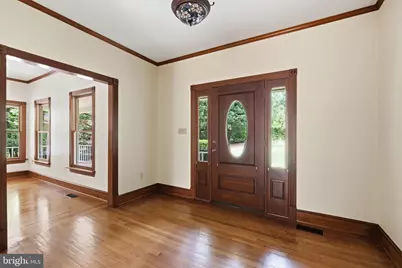
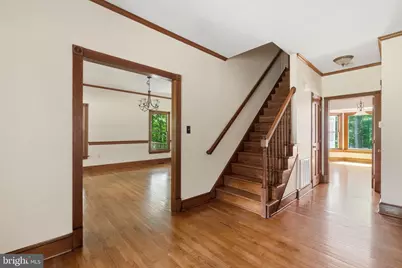
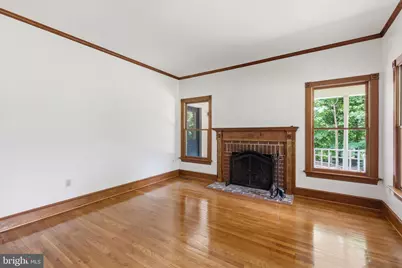
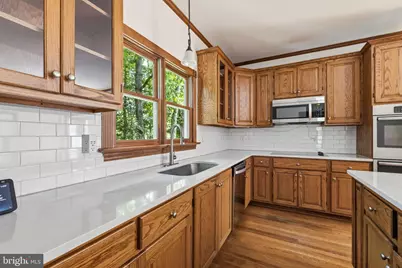
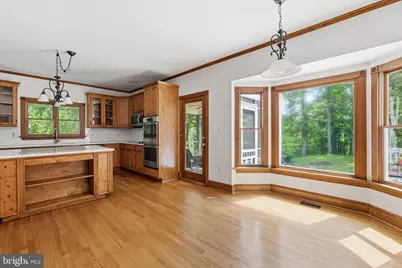
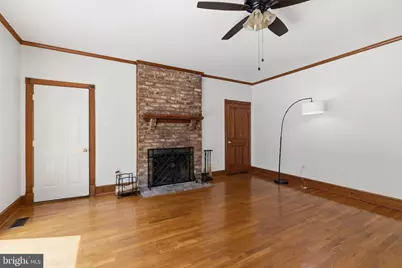
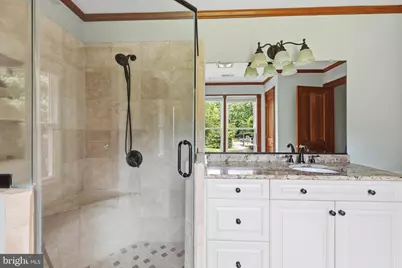
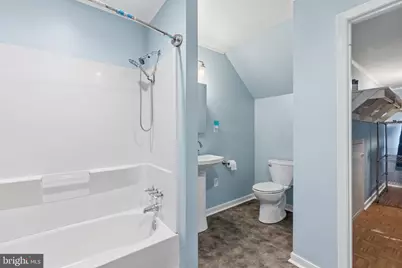
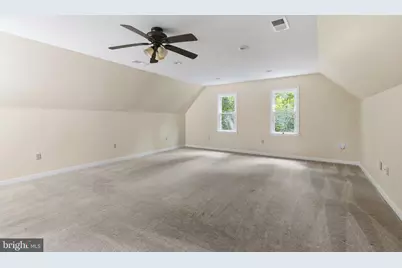
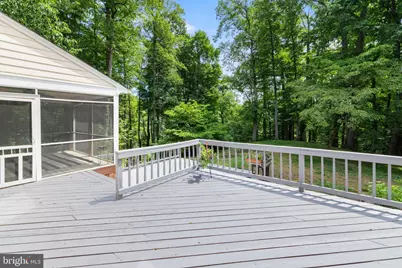
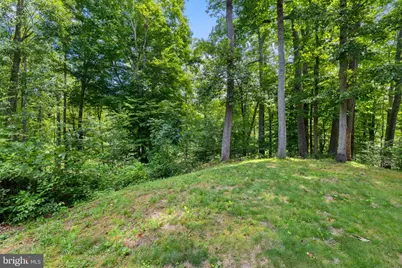
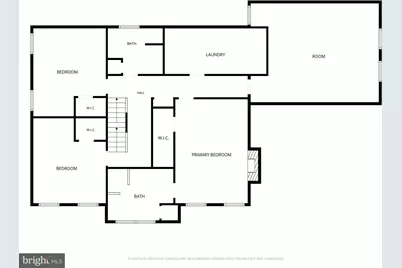
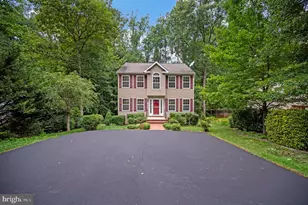
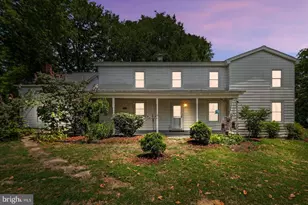
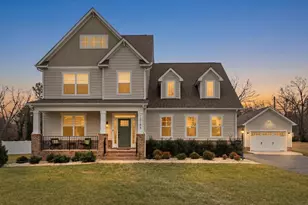
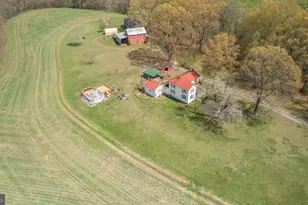
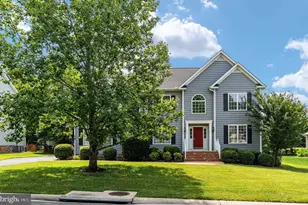
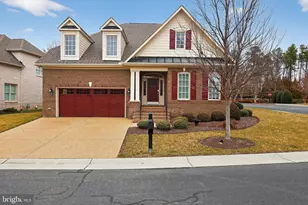
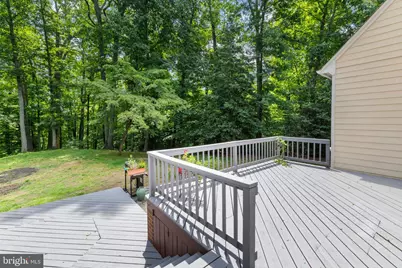
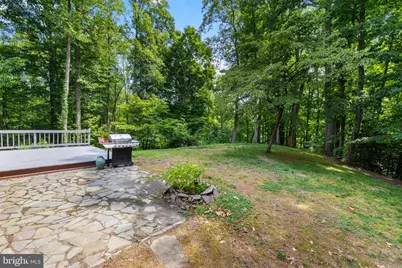
Beautifully maintained 5-bedroom home located in North Woods, set on nearly 3 level acres at the end of a quiet cul-de-sac. This spacious residence features hardwood floors throughout, elegant crown molding, and plenty of living space for everyday comfort and entertaining. The large eat-in kitchen offers wood cabinetry, quartz countertops, bay window, island smooth-top cooking, and a wall oven-perfect for any home chef. A convenient side entrance leads into a mudroom for added functionality. The primary suite includes a walk-in closet and a beautifully renovated bath featuring travertine tile, granite countertops, double vanities, and a tiled walk-in shower. Additional highlights include three fireplaces, a welcoming full front porch, and a large rear deck overlooking the expansive lot. The third-floor loft area includes a fifth bedroom and offers flexible space ideal for a recreation room, home office, or guest suite. With a new roof installed in 2023 and thoughtful updates throughout, this home combines classic charm with modern convenience.
Full Property Details
Full Property Details for 12439 N Oaks Dr
General
- Price: $795,950
- Taxes: $5,624 (2025)
- Status: Active
- Type: Single Family
- Source: BrightMLSMidAtlantic
- MLS ID: VAHA2001182
- Updated: 6/27/2026
- Added to Site: 13 day(s) ago
Interior
- Rooms/Areas: Living Room, Dining Room, Primary Bedroom, Bedroom 2, Bedroom 3, Bedroom 4, Bedroom 5, Kitchen, Family Room, Foyer, Laundry, Loft, Mud Room, Recreation Room, Primary Bathroom, Half Bath
- Interior Features: Breakfast Area, Ceiling Fan(s), Family Room Off Kitchen, Kitchen - Eat-In, Formal/Separate Dining Room, Kitchen - Island, Primary Bath(s)
- Fireplace: Yes
- Number of Fireplaces: 3
- Appliances: Oven - Double, Oven - Wall, Built-In Microwave, Cooktop, Dishwasher, Refrigerator, Stainless Steel Appliances
- Flooring: Carpet, Wood, Ceramic Tile, Hardwood, Stone
Rooms
Bathrooms
- Total Bathrooms: 5
- Full Bathrooms: 4
- Half Bathrooms: 1
- Upper 2 - Full Baths: 1
- Upper Floor Baths: 3
- Upper - Full Baths: 3
- Main Floor Baths: 2
- Main - Full Baths: 1
- Main - 1/2 Baths: 1
Bedrooms
- Total Bedrooms: 5
- Bedrooms Upper: 5
- Bedrooms-Up2: 2
Exterior
- Porch/Patio/Deck: Deck(s), Porch(es), Screened
Parking
- Parking Features: Gravel Driveway
- Parking Type: Driveway
Location
- County: HANOVER
- Driving Directions: From I-95 take exit 89, left on Ashcake Rd, Right on Cheroy Rd, Right on Hermon, Left on North Oaks.
School Information
- School District: Hanover County Public Schools
- Elementary School: Kersey Creek
- Middle School: Oak Knoll
- High School: Hanover
Heating & Cooling
- Central air: Yes
- Cooling Type: Central A/C
- Cooling Fuel: Electric
- Heating Type: Central
- Heating Fuel: Electric
- Water Heater: Electric
Utilities
- Sewer: Septic = # of BR, Septic Exists
- Water: Well
Structural Information
- Architectural Style: Colonial
- Structure Type: Detached
- Construction: Frame, Masonite
- Foundation: Crawl Space
- Roof: Composite
- Windows: Bay/Bow
- Stories Description: Main, Upper 1, Upper 2
- Square Feet: 3,934
- Sq. Ft. Source: Estimated
- Living Area: 3,934 Sq. Ft.
- Finished Above Grnd: 3,934 Sq. Ft.
- Year Built: 1995
- Year Built Source: Assessor
Lot Features
- Lot Size (Acres): 2.89
- Lot Size (Sq. Ft.): 126,019
- Lot Size Source: Assessor
- Zoning: AR-1
- Lot Description: Private, Front Yard, Partly Wooded, Rear Yard
Financial Considerations
- Price Per Sq. Ft.: $202.33
- Assessment Year: 2025
- City/TownTax: $618
- City/TownTax Freq: Annually
- County Tax: $5,006
- County Tax Freq: Annually
- Tax w/Assessment: $618,000
- Tax Amount: $5,624
- Tax Year: 2025
- Tax Total Finished Sq. Ft.: 772
Disclosures and Reports
- Ownership: Fee Simple
- Section: 1
- Lot Number: 17
Listed by Long & Foster, Jamie Younger

Get Pre-Approved Today
Schools
Schools serving 12439 N Oaks Dr
School District:Hanover County Public Schools
| Name | Grades | Distance |
|---|---|---|
Kersey Creek Elementary School 10004 Learning Lane, Mechanicsville, VA 23116 | PK-5 | 4.4 mi |
Oak Knoll Middle School 10295 Chamberlayne Road, Mechanicsville, VA 23116 | 6-8 | 4.8 mi |
Hanover High School 10307 Chamberlayne Road, Mechanicsville, VA 23116 | 9-12 | 4.7 mi |
Disclaimer:
School attendance boundaries provided by ATTOM Data Solutions and are for reference only. Contact the school directly to verify enrollment eligibility.
Price & Sales History for 12439 N Oaks Dr
Date
Details
Price
Change
Source
6/26/2026
Listed
$795,950
101.51%
MLS
4/08/2014
Sold
$395,000
—
Public Record
Disclaimer: Historical sales information is derived from public records provided by the county offices. Information is not guaranteed and should be independently verified.
Tax History
Tax History for 12439 N Oaks Dr
Year
Property Taxes
Change
Tax Assessment
Change
2026
$5,240
5%
$646,900
5%
2025
$5,006
—
$618,000
—
2024
$5,006
10%
$618,000
10%
2023
$4,565
20%
$563,600
20%
2022
$3,816
15%
$471,100
5%
2020
$3,323
-9%
$449,100
—
2020
$3,638
—
$449,100
—
2019
$3,643
10%
$449,700
10%
2018
$3,323
—
$410,200
—
2017
$3,323
-6%
$410,200
-6%
2016
$3,540
—
$437,000
—
2015
$3,540
—
$437,000
—
2014
$3,540
—
$437,000
—
Disclaimer: Historical tax information is derived from public records provided by the county offices. Information is not guaranteed and should be independently verified.
Estimate the Cost
Estimate the Cost for 12439 N Oaks Dr
12439 N Oaks Drive, Ashland, VA 23005 (MLS# VAHA2001182) is a Single Family property with 5 bedrooms, 4 full bathrooms and 1 partial bathroom. 12439 N Oaks Drive is currently listed for $795,950 and was received on June 26, 2026. Want to learn more about 12439 N Oaks Drive? Do you have questions about finding other Single Family real estate for sale in Ashland? You can browse all Ashland real estate or contact a Coldwell Banker agent to request more information.