This is a carousel with tiles that activate property listing cards. Use the previous and next buttons to navigate.
1/1
$672,000
This is a carousel with tiles that activate property listing cards. Use the previous and next buttons to navigate.
1/1
Property Description
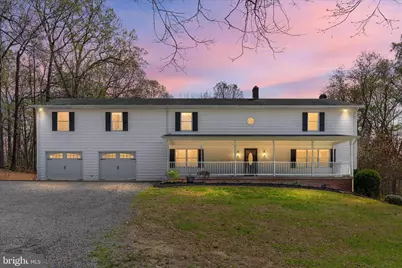
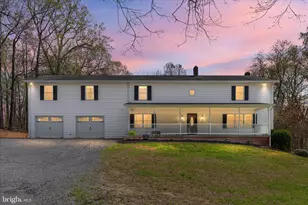
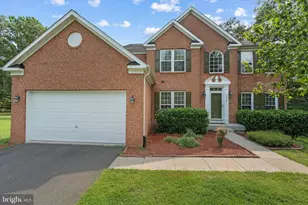
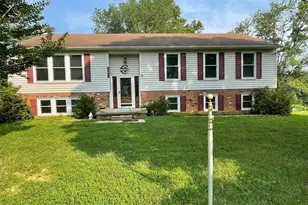
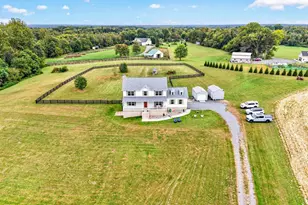
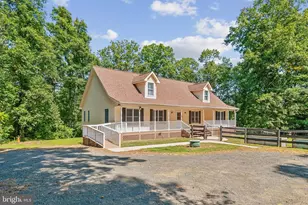
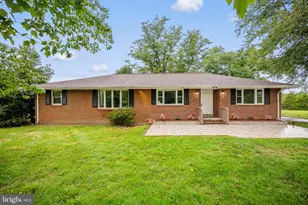
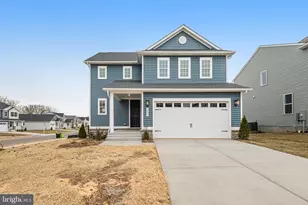
**Price just improved! This is your chance to get into this home at an even better value-come see it before it's gone.** A Rare Opportunity To Own A Stunning Residence With a Private, Income-Producing Retreat- Enjoy The Good Life While Having A Smart Investment. Step in side this beautifully renovated colonial home, perfectly situated on over 2 private acres and featuring a separate, income-producing apartment above the garage. This stunning property offers 5 bedrooms, 3 full bathrooms, and 1 half bathroom, along with a 2-car garage, covered front porch, spacious deck, and an unfinished walk-out basement ready for your personal touch. Thoughtfully updated, the home blends modern style with everyday comfort, featuring fresh paint, gleaming hardwood floors, and newer carpet throughout. From the moment you arrive, you will appreciate the home's charming curb appeal and meticulously maintained landscaping. Inside, the main level boasts a versatile and open layout, including a spacious kitchen, dining room, great room, family room, and powder room ideal for both everyday living and entertaining. The kitchen is equipped with black appliances, corian countertops, and custom cabinetry. The sun-filled great room is a true highlight, showcasing a dramatic wall of windows and a cozy wood-burning fireplace with mantel. Upstairs, the luxurious primary suite provides a relaxing retreat with its own private bath. Three additional generously sized bedrooms offer spacious closet space and share a full hall bathroom with a tub/shower combination. The unfinished walk-out basement presents endless possibilities to create a home gym, recreation space, or additional living area tailored to your needs. As a valuable bonus, the apartment above the garage includes its own private entrance and features a full kitchen, dining area, living room, spacious bedroom, and full bathroom and perfect for rental income, guests, or multi-generational living. Conveniently located near schools, shopping, and dining, this move-in ready home truly has it all. Schedule your showing today!
Full Property Details
Full Property Details for 10059 Clarkes Rd
General
- Sold For: $672,000
- Taxes: $5,058 (2025)
- Status: Closed
- Type: Single Family
- Source: BrightMLSMidAtlantic
- MLS ID: VAFQ2020990
- Added to Site: 91 day(s) ago
Interior
- Fireplace: Yes
- Number of Fireplaces: 1
- Fireplace(s): Mantel(s), Wood
- Appliances: Built-In Microwave, Dryer, Washer, Dishwasher, Refrigerator, Oven/Range - Electric
- Flooring: Hardwood, Ceramic Tile, Carpet
Rooms
Bathrooms
- Total Bathrooms: 4
- Full Bathrooms: 3
- Half Bathrooms: 1
- Upper Floor Baths: 3
- Upper - Full Baths: 3
- Main Floor Baths: 1
- Main - 1/2 Baths: 1
Bedrooms
- Total Bedrooms: 5
- Bedrooms Upper: 5
Exterior
- Porch/Patio/Deck: Porch(es)
Parking
- Garage: Yes
- Garage Spaces: 2
- Total Spaces: 10
- Parking Features: Gravel Driveway
- Parking Type: Attached Garage, Driveway
- Garage Description: Garage - Front Entry, Garage Door Opener
Location
- County: FAUQUIER
- Driving Directions: GPS
School Information
- School District: Fauquier County Public Schools
Heating & Cooling
- Central air: Yes
- Cooling Type: Ceiling Fan(s), Central A/C
- Cooling Fuel: Electric
- Heating Type: Forced Air
- Heating Fuel: Electric, Oil
- Water Heater: Electric
Utilities
- Sewer: Septic = # of BR
- Water: Well
Structural Information
- Architectural Style: Colonial
- Structure Type: Detached
- Construction: Vinyl Siding
- Basement: Yes
- Basement Entrance: Yes
- Basement Desc.: Connecting Stairway, Daylight, Full, Rear Entrance
- Foundation: Concrete Perimeter
- Stories Description: Main, Upper 1
- Square Feet: 5,096
- Sq. Ft. Source: Assessor
- Living Area: 3,640 Sq. Ft.
- Finished Above Grnd: 3,640 Sq. Ft.
- Year Built: 1981
- Year Built Source: Assessor
- Property Condition: Very Good
Lot Features
- Property View: Trees/Woods, Scenic Vista
- Lot Size (Acres): 2.06
- Lot Size (Sq. Ft.): 89,755
- Lot Size Source: Assessor
- Zoning: RA
- Lot Description: Backs to Trees, Landscaping
Financial Considerations
- Price Per Sq. Ft.: $185.44
- Assessment Year: 2025
- City/TownTax Freq: Annually
- Tax w/Assessment: $523,100
- Tax Amount: $5,058
- Tax Year: 2025
- Terms: Standard Sale
- Tax Total Finished Sq. Ft.: 3640
Disclosures and Reports
- Ownership: Fee Simple
- Lot Number: 4
Listed by North Real Estate LLC, Kristian Smith and North Real Estate LLC, Heather N North
Sold by RE/MAX Gateway, Ralph E Monaco Jr.

Get Pre-Approved Today
Schools
Schools serving 10059 Clarkes Rd
School District:Fauquier County Public Schools
| Name | Grades | Distance |
|---|---|---|
Grace Miller Elementary School 6248 Catlett Road, Bealeton, VA 22712 | PK-5 | 3 mi |
W.C. Taylor Middle School 350 East Shirley Avenue, Warrenton, VA 20186 | 6-8 | 5.5 mi |
Liberty High School, Bealeton, VA 6300 Independence Avenue, Bealeton, VA 22712 | 9-12 | 2.8 mi |
Disclaimer:
School attendance boundaries provided by ATTOM Data Solutions and are for reference only. Contact the school directly to verify enrollment eligibility.
Price & Sales History for 10059 Clarkes Rd
Date
Details
Price
Change
Source
7/08/2026
Sold
$672,000
-0.44%
MLS
5/06/2026
Price Reduced
$675,000
-3.56%
MLS
4/09/2026
Listed
$699,900
—
MLS
Disclaimer: Historical sales information is derived from public records provided by the county offices. Information is not guaranteed and should be independently verified.
10059 Clarkes Road, Bealeton, VA 22712 (MLS# VAFQ2020990) is a Single Family property that was sold at $672,000 on July 08, 2026. Want to learn more about 10059 Clarkes Road? Do you have questions about finding other Single Family real estate for sale in Bealeton? You can browse all Bealeton real estate or contact a Coldwell Banker agent to request more information.