This is a carousel with tiles that activate property listing cards. Use the previous and next buttons to navigate.
1/1
$435,000
This is a carousel with tiles that activate property listing cards. Use the previous and next buttons to navigate.
1/1
Property Description
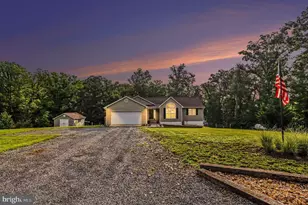
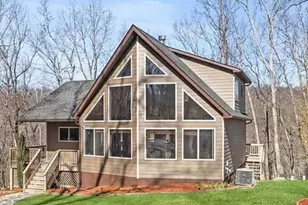
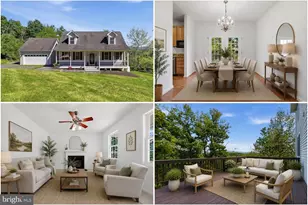
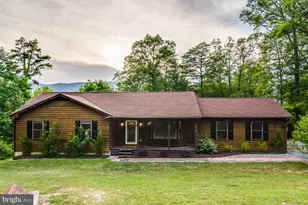
Set on more than 3 private acres with stunning mountain views, this charming 4-bedroom, 3-bath home offers an inviting blend of peaceful country living and modern convenience. With approximately 2,731 square feet, a spacious sunroom, an expansive rear deck, a finished lower level, and a 2-car garage, the property is well suited for those seeking privacy, natural beauty, and comfortable everyday living. Step inside to soaring cathedral ceilings, rich hardwood parquet flooring, and a dramatic floor-to-ceiling brick hearth with a wood-burning stove that anchors the living room. Thoughtfully positioned at the heart of the home, this light-filled gathering space draws in natural light from the surrounding areas, creating a warm and welcoming atmosphere throughout the main living spaces. The thoughtfully designed kitchen offers abundant cabinet and counter space, raised-panel cabinetry, decorative display niches, and stainless-steel appliances. Adjacent dining and living areas provide an easy, natural flow for entertaining family and friends. A highlight of the home is the spacious sunroom, surrounded by sliding glass doors and providing year-round enjoyment of the property's breathtaking natural setting. Sliding doors open to a full-length rear deck overlooking lush woodlands and mountain scenery-perfect for morning coffee, outdoor dining, or simply relaxing in nature. The home offers four bedrooms in total, including a primary suite with private deck access, a walk-in closet, and a generous en-suite bath with dual vanities, a jetted soaking tub, and a separate shower. Two additional main-level bedrooms offer comfortable accommodations for family members or guests. The beautifully finished lower level adds valuable flexibility and comfort with the home's fourth bedroom thoughtfully positioned on this level, accessed from upstairs by steps leading to an attractive tiled landing entry. Designed with style and practicality in mind, this level features a generous bedroom with direct access to a refined full bathroom appointed with a tiled shower surround, tile flooring, and a clean, polished finish. A dedicated laundry closet with stacked washer/dryer and a thoughtfully equipped kitchenette with a full-size refrigerator/freezer and convection microwave oven further enhance everyday livability. With direct walk-out access to the newly added patio, the lower level lives like a private apartment-style retreat with an inviting sense of independence and seamless indoor-outdoor connection. Ideal for guests, extended stays, multigenerational living, or relaxed entertaining, this thoughtfully designed space offers exceptional flexibility while remaining connected to the comfort of the main home. Thoughtful recent enhancements elevate the home's comfort, efficiency, and long-term value, with key improvements completed since 2020, including: ADT security system providing added peace of mind and enhanced everyday comfort (2020) Upgraded architectural shingle roof for lasting curb appeal and protection (2020) Enhanced gutter system with guards for low-maintenance exterior care (2020) Energy-efficient sliding glass doors that enhance comfort, natural light, and indoor-outdoor living (2021) EPA-compliant woodstove with metal chimney liner, adding warmth, charm, and efficient supplemental heat (2021) Beautifully finished lower level, expanding the home's flexible living space (2022) Fully fenced backyard with two drive-through access points, offering enhanced privacy, practical versatility, and easy access for equipment, recreation, or outdoor living (2022) New outdoor patio retreat off the finished lower level, extending the home's living and entertaining space (2025) New spacious porch off the garage entrance, creating a welcoming and practical everyday entry point (2026) Additional highlights include a large, powered storage shed ideal for workshop, hobby, or equipment needs, along with a highly desirable setting with no HOA restriction
Full Property Details
Full Property Details for 670 Rocky Hollow Rd
General
- Sold For: $435,000
- Taxes: $2,619 (2026)
- Status: Closed
- Type: Single Family
- Source: BrightMLSMidAtlantic
- MLS ID: VAWR2014816
- Added to Site: 89 day(s) ago
Interior
- Rooms/Areas: Living Room, Dining Room, Primary Bedroom, Bedroom 3, Bedroom 4, Kitchen, Family Room, Sun/Florida Room, Laundry, Utility Room, Bathroom 2, Bathroom 3, Primary Bathroom
- Interior Features: 2nd Kitchen, Bathroom - Jetted Tub, Bathroom - Stall Shower, Bathroom - Tub Shower, Bathroom - Walk-In Shower, Breakfast Area, Ceiling Fan(s), Combination Kitchen/Dining, Entry Level Bedroom, Floor Plan - Traditional, Primary Bath(s), Stove - Wood, Walk-in Closet(s), Water Treat System, Window Treatments, WhirlPool/HotTub, Wood Floors
- Appliances: Dishwasher, Dryer - Electric, Washer, ENERGY STAR Refrigerator, Exhaust Fan, Extra Refrigerator/Freezer, Icemaker, Water Heater, Water Conditioner - Owned, Washer/Dryer Stacked
- Flooring: Hardwood, Laminate Plank, Carpet
Rooms
Bathrooms
- Total Bathrooms: 3
- Full Bathrooms: 3
- Main Floor Baths: 2
- Main - Full Baths: 2
- Lower Floor Baths: 1
- Lower - Full Baths: 1
Bedrooms
- Total Bedrooms: 4
- Bedrooms Lower: 1
- Bedrooms Main & Up: 3
Other Rooms
- Laundry: Main Floor, Lower Floor
Exterior
- Exterior Features: Flood Lights, Gutter System, Outbuilding(s)
Parking
- Garage: Yes
- Garage Spaces: 2
- Total Spaces: 8
- Parking Features: Gravel Driveway
- Parking Type: Attached Garage, Driveway
- Garage Description: Garage - Front Entry, Garage Door Opener
Location
- County: WARREN
- Cross Streets: Acorn Hill Rd
- Driving Directions: From Front Royal: Take US-340 S to Bentonville. Right on Acorn Hill Rd. Go 1.1 miles to the stop sign, then turn left on Rocky Hollow Rd to the home on the left.
- Direction Faces: South
School Information
- School District: Warren County Public Schools
Community
- Pets Allowed: Yes
- Pets: No Pet Restrictions
Heating & Cooling
- Cooling Type: Heat Pump(s)
- Cooling Fuel: Electric
- Heating Type: Heat Pump - Gas BackUp
- Heating Fuel: Electric, Propane - Leased
- Water Heater: Electric
Utilities
- Sewer: On Site Septic
- Water: Well
Structural Information
- Architectural Style: Ranch/Rambler
- Structure Type: Detached
- Construction: Vinyl Siding
- Basement: Yes
- Basement Entrance: Yes
- Basement Desc.: Connecting Stairway, Full, Heated, Improved, Outside Entrance, Walkout Level, Windows, Other, Interior Access, Fully Finished
- Foundation: Slab
- Roof: Architectural Shingle
- Walls/Ceilings: Dry Wall
- Entry Floor Number: 1
- Stories/Levels: 2
- Stories Description: Lower 1, Main
- Square Feet: 3,422
- Sq. Ft. Source: Estimated
- Living Area: 2,741 Sq. Ft.
- Finished Above Grnd: 1,711 Sq. Ft.
- Finished Below Grnd: 1,030 Sq. Ft.
- Basement Finished: 75%
- Year Built: 1995
- Year Built Source: Assessor
- Property Condition: Excellent
Unit Information
Unit 1
- Bathrooms-Lower: 1
- Bedrooms-Lower: 1
Lot Features
- Lot Size (Acres): 3.15
- Lot Size (Sq. Ft.): 137,127
- Lot Size Source: Assessor
- Street/Road Desc.: Paved, Gravel
- Zoning: A
- Lot Description: Backs to Trees, Cleared, Front Yard, Rural
Financial Considerations
- Price Per Sq. Ft.: $251.26
- Assessment Year: 2026
- City/TownTax Freq: Annually
- County Tax: $2,619
- County Tax Freq: Annually
- Tax w/Assessment: $460,300
- Tax Amount: $2,619
- Tax Year: 2026
- Terms: Standard Sale
- Tax Total Finished Sq. Ft.: 1711
Disclosures and Reports
- Ownership: Fee Simple
- Inclusions: Zero-turn mower
- Lot Number: 29B
Listed by Mint Realty, KELLY SUZANNE CODY
Sold by Samson Properties, Christine Binnix

Get Pre-Approved Today
Schools
Schools serving 670 Rocky Hollow Rd
School District:Warren County Public Schools
| Name | Grades | Distance |
|---|---|---|
Ressie Jeffries Elementary School 320 East Criser Road, Front Royal, VA 22630 | PK-5 | 9.6 mi |
Skyline Middle School, Front Royal, VA 240 Luray Avenue, Front Royal, VA 22630 | 6-8 | 9.6 mi |
Skyline High School 151 Skyline Vista Drive, Front Royal, VA 22630 | 9-12 | 8.9 mi |
Disclaimer:
School attendance boundaries provided by ATTOM Data Solutions and are for reference only. Contact the school directly to verify enrollment eligibility.
Price & Sales History for 670 Rocky Hollow Rd
Date
Details
Price
Change
Source
9/04/2026
Sold
$435,000
1.19%
MLS
7/14/2026
Listed
$429,900
—
MLS
Disclaimer: Historical sales information is derived from public records provided by the county offices. Information is not guaranteed and should be independently verified.
670 Rocky Hollow Road, Bentonville, VA 22610 (MLS# VAWR2014816) is a Single Family property that was sold at $435,000 on September 04, 2026. Want to learn more about 670 Rocky Hollow Road? Do you have questions about finding other Single Family real estate for sale in Bentonville? You can browse all Bentonville real estate or contact a Coldwell Banker agent to request more information.