This is a carousel with tiles that activate property listing cards. Use the previous and next buttons to navigate.
1/1
$725,000
This is a carousel with tiles that activate property listing cards. Use the previous and next buttons to navigate.
1/1
Property Description
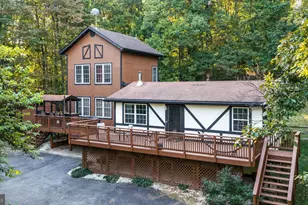
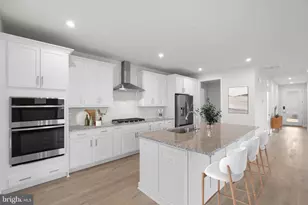
Welcome to The Waverly-an extraordinary custom log estate set in the scenic heart of Clarke County, where timeless craftsmanship meets refined modern living on a beautifully usable homesite designed for both relaxation and recreation. Inside, you're welcomed by a warm yet sophisticated open floor plan featuring expansive living spaces, rich hardwood flooring, and a breathtaking floor-to-ceiling stone fireplace that serves as the striking focal point of the main living area. The main level is thoughtfully designed for both everyday living and effortless entertaining, showcasing a beautifully appointed kitchen with a large center island and built-in desk area. The kitchen flows seamlessly into the dining space, where glass doors open to a wraparound covered porch-perfect for indoor-outdoor living. A convenient half bath accommodates guests, while the well-equipped laundry room with cabinetry and direct access to the rear porch adds everyday functionality. The main-level primary suite offers a private retreat, complete with porch access, a walk-in closet, and an en-suite bath. Designed for versatility, the upper level features a second private primary suite-ideal for guests or multi-generational living-along with an impressive loft space enhanced by a wet bar, perfect for entertaining or relaxing in style. The fully walk-out lower level expands the living space with a spacious family room featuring a bar and gas fireplace, a bonus room with two closets, a blend of laminate and hickory flooring, abundant built-in shelving, and rough-in plumbing for a future bath. Recent updates include a newer roof (approximately 3 years old) and exterior sealing, offering peace of mind and long-term value. Outdoor living is equally impressive, with a wraparound covered porch, an expansive upper-level deck, and thoughtfully designed raised garden beds for cultivating vegetables and flowers. Two 12x24 outbuildings provide exceptional additional storage. Enjoy the serenity of country living while remaining just minutes from Berryville and Route 7, offering convenient access to commuting, shopping, dining, and everyday amenities.
Full Property Details
Full Property Details for 1125 Clifton Rd
General
- Sold For: $725,000
- Taxes: $2,895 (2025)
- Status: Closed
- Type: Single Family
- Source: BrightMLSMidAtlantic
- MLS ID: VACL2006612
- Added to Site: 57 day(s) ago
Interior
- Number of Rooms: 14
- Rooms/Areas: Living Room, Dining Room, Primary Bedroom, Kitchen, Family Room, 2nd Stry Fam Ovrlk, 2nd Stry Fam Rm, Laundry, Storage Room, Bonus Room, Primary Bathroom, Half Bath
- Interior Features: Bathroom - Jetted Tub, Bathroom - Tub Shower, Ceiling Fan(s), Combination Kitchen/Dining, Dining Area, Entry Level Bedroom, Exposed Beams, Family Room Off Kitchen, Floor Plan - Open, Kitchen - Country, Kitchen - Island, Pantry, Primary Bath(s), Walk-in Closet(s), Wet/Dry Bar, Window Treatments, Wood Floors
- Fireplace: Yes
- Number of Fireplaces: 3
- Fireplace(s): Mantel(s), Stone, Electric, Gas/Propane, Wood
- Appliances: Built-In Microwave, Dishwasher, Dryer, Microwave, Oven/Range - Electric, Refrigerator, Washer, Water Conditioner - Owned, Water Heater, Extra Refrigerator/Freezer, Freezer
- Flooring: Wood
Rooms
Bathrooms
- Total Bathrooms: 3
- Full Bathrooms: 2
- Half Bathrooms: 1
- Upper Floor Baths: 1
- Upper - Full Baths: 1
- Main Floor Baths: 2
- Main - Full Baths: 1
- Main - 1/2 Baths: 1
Bedrooms
- Total Bedrooms: 2
- Bedrooms Upper: 1
- Bedrooms Main & Up: 1
Other Rooms
- Laundry: Main Floor
Exterior
- Exterior Features: Exterior Lighting, Satellite Dish, Sidewalks
- Porch/Patio/Deck: Deck(s), Patio(s), Porch(es), Roof, Wrap Around
Parking
- Total Spaces: 6
- Parking Features: Paved Driveway
- Parking Type: Driveway
Location
- County: CLARKE
- Driving Directions: 🚗 Directions: Start on Route 7 (Harry Byrd Hwy) heading toward Berryville. Take the exit/interchange for US-340 (Lord Fairfax Hwy) toward Berryville/Charles Town. Turn onto US-340 North (toward Charles Town). Continue for about 2.5 miles. Turn right onto Clifton Road. Continue on Clifton Road until you reach 1125 Clifton Road (will be along this road).
School Information
- School District: Clarke County Public Schools
Heating & Cooling
- Central air: Yes
- Cooling Type: Ceiling Fan(s), Central A/C
- Cooling Fuel: Electric
- Heating Type: Heat Pump(s)
- Heating Fuel: Electric
- Water Heater: Electric
Utilities
- Sewer: Septic = # of BR
- Water: Well
Structural Information
- Architectural Style: Log Home
- Structure Type: Detached
- Construction: Log
- Basement: Yes
- Basement Entrance: Yes
- Basement Desc.: Connecting Stairway, Daylight, Partial, Full, Heated, Improved, Interior Access, Outside Entrance, Partially Finished, Side Entrance, Walkout Level, Windows
- Foundation: Block
- Roof: Shingle
- Walls/Ceilings: 2 Story Ceilings
- Stories Description: Lower 1, Main, Upper 1
- Square Feet: 4,015
- Sq. Ft. Source: Estimated
- Living Area: 3,775 Sq. Ft.
- Finished Above Grnd: 2,775 Sq. Ft.
- Finished Below Grnd: 1,000 Sq. Ft.
- Year Built: 2001
- Year Built Source: Estimated
- Property Condition: Excellent
Additional Structures
- Other Structures: Shed
Lot Features
- Lot Size (Acres): 1.86
- Lot Size (Sq. Ft.): 81,022
- Lot Size Source: Estimated
- Zoning: AOC
- Lot Description: Backs to Trees, Front Yard, Landscaping, Level, Rear Yard, SideYard(s), Sloping
Financial Considerations
- Price Per Sq. Ft.: $261.26
- Assessment Year: 2025
- County Tax: $2,895
- County Tax Freq: Annually
- Tax w/Assessment: $642,000
- Tax Amount: $2,895
- Tax Year: 2025
- Terms: Standard Sale
Disclosures and Reports
- Ownership: Fee Simple
- Lot Number: 9
Listed by Re/Max Roots, Leah R Clowser
Sold by RE/MAX Roots, Brett A. Sowder

Get Pre-Approved Today
Schools
Schools serving 1125 Clifton Rd
School District:Clarke County Public Schools
| Name | Grades | Distance |
|---|---|---|
D G Cooley Elementary School 240 Westwood Road, Berryville, VA 22611 | PK-5 | 3.8 mi |
Johnson-Williams Middle School 200 Swan Avenue, Berryville, VA 22611 | 6-8 | 3.2 mi |
Clarke County High School 627 Mosby Boulevard, Berryville, VA 22611 | 9-12 | 3.5 mi |
Disclaimer:
School attendance boundaries provided by ATTOM Data Solutions and are for reference only. Contact the school directly to verify enrollment eligibility.
Price & Sales History for 1125 Clifton Rd
Date
Details
Price
Change
Source
5/20/2026
Sold
$725,000
—
MLS
4/01/2026
Listed
$725,000
—
MLS
Disclaimer: Historical sales information is derived from public records provided by the county offices. Information is not guaranteed and should be independently verified.
1125 Clifton Road, Berryville, VA 22611 (MLS# VACL2006612) is a Single Family property that was sold at $725,000 on May 20, 2026. Want to learn more about 1125 Clifton Road? Do you have questions about finding other Single Family real estate for sale in Berryville? You can browse all Berryville real estate or contact a Coldwell Banker agent to request more information.