This is a carousel with tiles that activate property listing cards. Use the previous and next buttons to navigate.
1/1
$700,000
This is a carousel with tiles that activate property listing cards. Use the previous and next buttons to navigate.
1/1
Property Description
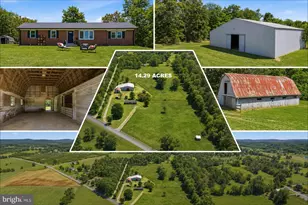
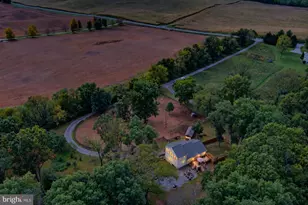
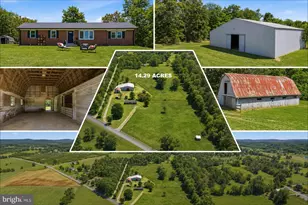
Minutes from The Virginia line for an easy commute, we are proud to present this 14.2 acre Farmette outside of the historical and quaint village of Summit Point. Sitting at the end of a long private driveway, is where you'l find this all brick 1600 sq. ft. renovated home with 3 bedrooms and 2 full baths. The owners have lovingly and tastefully installed new kitchen cabinets, stainless appliances, LVP and unique ceramic tile. The whole house is freshly painted and ready for immediate ocupancy. The Exterior of the home has a brand new architectural shingle roof, new windows, gutters and more. This property can be subdivided with a total of 3 lots. That includes the existing home and buildings. As you look around you, you will be delighted with the 4 board fenced fields, panoramic views, run-in sheds and stable and an approx. 70 x 70 indoor arena in the distance. All together, there are 23 oak lined stalls and a tack room and feed room. Excercize your horses in inclement weather in the cozy indoor arena with 20+ ft. ceilings that have skylights to let the sunshine in. This property adjoins other farms and could provide you some ride-out on neighboring properties. The Famous Charles Town Horse Racing Track is less than 20 minutes away. Being so close opens up many options for horse boarding, giving race horses a place to relax and heal, breeding, training and more. Being zoned Rural and Farm makes this property perfect for any type of animal you might want to raise. The zoning will also allow for a farm market and other related cottage agricultural industries. Some might require a permit and zoning approval. Whether you want to get off of the grid, have a family farm or start a cottage business, this one of a kind home and property will be just what you are looking for.
Full Property Details
Full Property Details for 1381 Leetown Rd
General
- Sold For: $700,000
- Taxes: $3,260 (2025)
- Status: Closed
- Type: Single Family
- Source: BrightMLSMidAtlantic
- MLS ID: WVJF2024126
- Added to Site: 92 day(s) ago
Interior
- Rooms/Areas: Living Room, Dining Room, Primary Bedroom, Bedroom 2, Kitchen, Basement, Bedroom 1, Mud Room, Bathroom 2, Full Bath
- Interior Features: Bathroom - Stall Shower, Bathroom - Tub Shower, Floor Plan - Traditional, Ceiling Fan(s), Dining Area
- Appliances: Dishwasher, Oven/Range - Electric, Stainless Steel Appliances, Refrigerator, Icemaker
- Flooring: Ceramic Tile, Luxury Vinyl Plank
Rooms
Bathrooms
- Total Bathrooms: 2
- Full Bathrooms: 2
- Main Floor Baths: 2
- Main - Full Baths: 2
Bedrooms
- Total Bedrooms: 3
- Bedrooms Main & Up: 3
Exterior
- Exterior Features: Outbuilding(s)
Parking
- Parking Type: Driveway
Location
- Municipality: Kabletown
- County: JEFFERSON
- Driving Directions: From Loudoun: Heading West on RT 7 - Take ramp to RT 340 - Charlestown - North on RT 340 - LEft on to Summit Point Road - Follow for 4 miles - home on your left - 1381 Leetown Rd. From Charles Town WV Head N. on 340. in Rippon, turn right onto Withers Larue to the end. Go right onto Leetown Rd. to the property on the left.
- Agricultural Dist: 112
School Information
- School District: Jefferson County Schools
Heating & Cooling
- Cooling Type: Window Unit(s)
- Cooling Fuel: Other
- Heating Type: Baseboard - Electric
- Heating Fuel: Electric
- Water Heater: Electric
Utilities
- Sewer: On Site Septic
- Water: Well
Structural Information
- Architectural Style: Ranch/Rambler
- Structure Type: Detached
- Construction: Brick
- Basement: Yes
- Basement Desc.: Unfinished
- Foundation: Block
- Roof: Architectural Shingle
- Windows: Double Hung, Double Pane
- Stories Description: Main
- Square Feet: 1,400
- Sq. Ft. Source: Assessor
- Living Area: 1,400 Sq. Ft.
- Finished Above Grnd: 1,400 Sq. Ft.
- Year Built: 1975
- Year Built Source: Assessor
- Property Condition: Very Good
Lot Features
- Property View: Panoramic, Pasture
- Lot Size (Acres): 14.29
- Lot Size (Sq. Ft.): 622,472
- Lot Size Source: Assessor
- Zoning: 112
- Lot Description: Cleared, Level, Private, Rural, Subdivision Possible, Unrestricted
Horse Property
- Horse Property: Yes
Financial Considerations
- Price Per Sq. Ft.: $535.71
- Assessment Year: 2025
- City/TownTax Freq: Annually
- County Tax: $1,642
- County Tax Freq: Semi-Annually
- Tax w/Assessment: $280,600
- Tax Amount: $3,260
- Tax Year: 2025
- Terms: Standard Sale
- Tax Total Finished Sq. Ft.: 1400
Disclosures and Reports
- Ownership: Fee Simple
- Section: Kabletown
Listed by Century 21 Redwood Realty, Lisette B. Turner
Sold by Better Homes and Gardens Real Estate Reserve, Jessica Anne Bush

Get Pre-Approved Today
Schools
Schools serving 1381 Leetown Rd
School District:Jefferson County School District
| Name | Grades | Distance |
|---|---|---|
South Jefferson Elementary School 4599 Summit Point Road, Charles Town, WV 25414 | PK-5 | 1.9 mi |
Charles Town Middle School 193 High Street, Charles Town, WV 25414 | 6-8 | 6.4 mi |
Washington High School 300 Washington Patriots Drive, Charles Town, WV 25414 | 9-12 | 4.3 mi |
Disclaimer:
School attendance boundaries provided by ATTOM Data Solutions and are for reference only. Contact the school directly to verify enrollment eligibility.
Price & Sales History for 1381 Leetown Rd
Date
Details
Price
Change
Source
8/31/2026
Sold
$700,000
-6.67%
MLS
7/09/2026
Price Reduced
$750,000
-2.58%
MLS
6/05/2026
Listed
$769,900
—
MLS
Disclaimer: Historical sales information is derived from public records provided by the county offices. Information is not guaranteed and should be independently verified.
1381 Leetown Road, Summit Point, WV 25446 (MLS# WVJF2024126) is a Single Family property that was sold at $700,000 on August 31, 2026. Want to learn more about 1381 Leetown Road? Do you have questions about finding other Single Family real estate for sale in Summit Point? You can browse all Summit Point real estate or contact a Coldwell Banker agent to request more information.