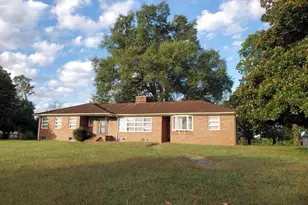
Full Property Details for 16938 Brookwood Dr
General
- Sold For: $359,000
- HOA FEE: $71/month
- Taxes: $1,870 (2025)
- Status: Closed
- Type: Single Family
- Source: BrightMLSMidAtlantic
- MLS ID: VACV2010032
- Added to Site: 175 day(s) ago
Interior
- Rooms/Areas: Primary Bedroom, Bedroom 2, Bedroom 3, Kitchen, Primary Bathroom, Full Bath
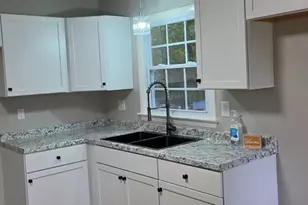
- Interior Features: Bathroom - Soaking Tub, Bathroom - Walk-In Shower, Entry Level Bedroom, Family Room Off Kitchen, Kitchen - Island, Pantry, Primary Bath(s), Recessed Lighting, Upgraded Countertops, Walk-in Closet(s)
- Appliances: Built-In Microwave, Dishwasher, Disposal, Dryer - Electric, Oven/Range - Electric, Stainless Steel Appliances, Refrigerator, Washer
- Flooring: Carpet, Luxury Vinyl Plank
Rooms
- Total Bathrooms: 2
- Full Bathrooms: 2
- Main Floor Baths: 2
- Main - Full Baths: 2
- Total Bedrooms: 3
- Bedrooms Main & Up: 3
Exterior
- Exterior Features: Exterior Lighting, Flood Lights, Sidewalks, Street Lights
Parking
- Garage: Yes
- Garage Spaces: 2
- Total Spaces: 4
- Parking Features: Asphalt Driveway
- Parking Type: Attached Garage, Driveway
- Garage Description: Garage - Front Entry, Built In, Garage Door Opener
Location
- County: CAROLINE
- Subdivision: BROOKWOOD
- Driving Directions: From 95 South: Take exit 110 toward VA-639/Ladysmith. Turn left onto Ladysmith Rd. Turn left onto Rogers Clark Blvd (VA-207 E). Turn left onto Rogers Clark Blvd (VA-207 E). Turn left onto S Main St (US-301 S). Turn right onto Brookwood Dr for 0.4 miles. Destination on your left.
School Information
- School District: Caroline County Public Schools
Community
- Association: Yes
- Assoc. Fees Include: Common Area Maintenance, Reserve Funds, Road Maintenance, Snow Removal, Trash
Heating & Cooling
- Central air: Yes
- Cooling Type: Central A/C, Fresh Air Recovery System, Heat Pump(s), Programmable Thermostat
- Cooling Fuel: Electric
- Heating Type: Heat Pump(s), Programmable Thermostat
- Heating Fuel: Electric
- Water Heater: Electric
Utilities
- Sewer: Public Sewer
- Water: Public
Structural Information
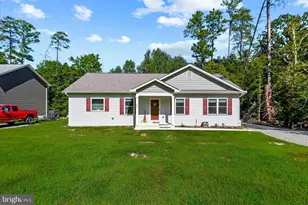
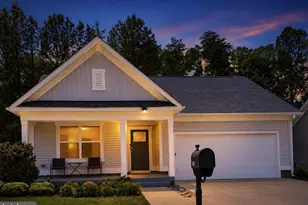
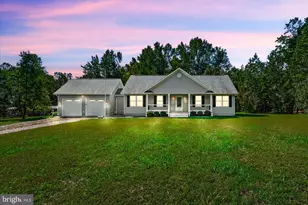
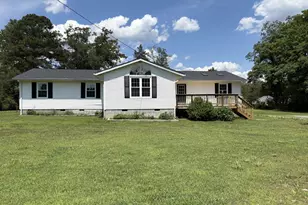
- Architectural Style: Ranch/Rambler
- Structure Type: Detached
- Construction: Vinyl Siding
- Foundation: Slab
- Roof: Architectural Shingle
- Walls/Ceilings: Dry Wall, Vaulted Ceilings
- Windows: Double Hung, Screens
- Stories Description: Main
- Square Feet: 1,566
- Sq. Ft. Source: Assessor
- Living Area: 1,566 Sq. Ft.
- Finished Above Grnd: 1,566 Sq. Ft.
- Year Built: 2021
- Year Built Source: Assessor
Lot Features
- Lot Size (Acres): 0.17
- Lot Size (Sq. Ft.): 7,200
- Lot Size Source: Assessor
- Zoning: R1
- Lot Description: Backs to Trees, No Thru Street, Rear Yard
Financial Considerations
- Price Per Sq. Ft.: $229.25
- Association Fee: $71
- Assoc Fee Freq.: Monthly
- Assessment Year: 2025
- City/TownTax Freq: Annually
- County Tax: $1,870
- County Tax Freq: Annually
- Tax w/Assessment: $359,700
- Tax Amount: $1,870
- Tax Year: 2025
- Terms: Standard Sale
- Tax Total Finished Sq. Ft.: 1566
Disclosures and Reports
- Ownership: Fee Simple
- Exclusions: Mirrors In Garage & LVP Flooring In Garage
- Inclusions: Entry way hall tree
- Section: TWO
- Lot Number: 116
Listed by LPT Realty, LLC, Jay Day
Sold by Epique Realty, Niquelle Plenty