This is a carousel with tiles that activate property listing cards. Use the previous and next buttons to navigate.
1/1
$374,000
This is a carousel with tiles that activate property listing cards. Use the previous and next buttons to navigate.
1/1
Property Description
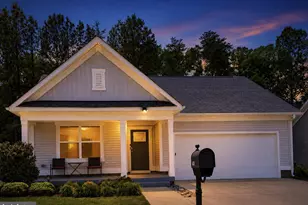
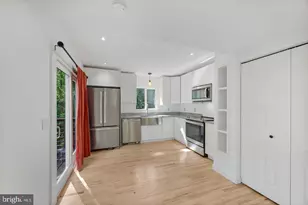
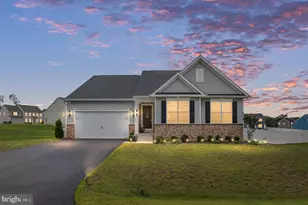
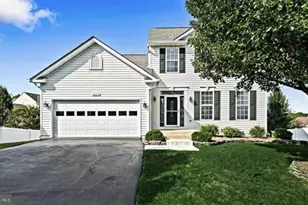
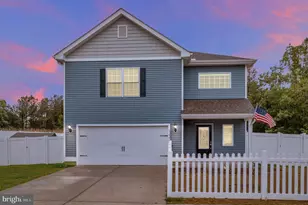
This charming and well-maintained home offers the perfect blend of modern comfort and small-town living. Built in 2020, the home features an open and inviting floor plan designed for both everyday living and entertaining. Step inside to a spacious foyer that provides the perfect landing spot for coats, bags, and everyday essentials. The heart of the home is the open-concept kitchen, complete with a large center island, ample cabinet space, and plenty of room for cooking and gathering. The kitchen flows seamlessly into the dining and living areas, creating a warm and functional space for family and guests. The large living room is bright and welcoming, featuring a vaulted ceiling that enhances the open feel of the home and fills the space with natural light. The dining area leads directly to the patio, making indoor-outdoor entertaining easy-perfect for hosting friends or relaxing outside after a long day. The primary suite offers a private and comfortable retreat, featuring two walk-in closets and an ensuite bathroom with a soaking tub and separate shower. Two additional bedrooms feature brand-new carpet and share a spacious full bathroom. Additional highlights include a convenient laundry room located just off the garage, adding everyday practicality and ease. Located in the charming town of Bowling Green, this home offers a peaceful setting while still providing convenient access to local shops, dining, and major routes for commuting.
Full Property Details
Full Property Details for 17340 Mary Adams Ave
General
- Sold For: $374,000
- HOA FEE: $71/month
- Taxes: $1,819 (2025)
- Status: Closed
- Type: Single Family
- Source: BrightMLSMidAtlantic
- MLS ID: VACV2009848
- Added to Site: 112 day(s) ago
Interior
- Rooms/Areas: Living Room, Dining Room, Primary Bedroom, Bedroom 2, Bedroom 3, Kitchen, Foyer, Laundry, Bathroom 2, Primary Bathroom
- Interior Features: Attic, Carpet, Ceiling Fan(s), Combination Kitchen/Living, Dining Area, Entry Level Bedroom, Floor Plan - Open, Primary Bath(s), Pantry, Upgraded Countertops, Walk-in Closet(s), Bathroom - Soaking Tub, Bathroom - Tub Shower, Bathroom - Walk-In Shower, Breakfast Area, Family Room Off Kitchen, Kitchen - Island, Kitchen - Table Space, Kitchen - Gourmet
- Appliances: Dishwasher, Disposal, Exhaust Fan, Freezer, Icemaker, Microwave, Oven/Range - Electric, Refrigerator, Water Heater
- Flooring: Carpet, Vinyl
Rooms
Bathrooms
- Total Bathrooms: 2
- Full Bathrooms: 2
- Main Floor Baths: 2
- Main - Full Baths: 2
Bedrooms
- Total Bedrooms: 3
- Bedrooms Main & Up: 3
Other Rooms
- Laundry: Hookup, Main Floor
Additional Information
- Shared Amenities: Tot Lots/Playground
- Security/Safety: Carbon Monoxide Detector(s), Fire Detection System
Parking
- Garage: Yes
- Garage Spaces: 2
- Total Spaces: 4
- Parking Features: Paved Driveway
- Parking Type: Attached Garage, Driveway
- Garage Description: Garage - Front Entry, Inside Access
Location
- County: CAROLINE
- Subdivision: BROOKWOOD
- Driving Directions: Use GPS
School Information
- School District: Caroline County Public Schools
- Elementary School: Bowling Green
- Middle School: Caroline
- High School: Caroline
Community
- Association: Yes
- Assoc. Fees Include: Trash
- Pets Allowed: Yes
- Pets: No Pet Restrictions
Heating & Cooling
- Central air: Yes
- Cooling Type: Central A/C
- Cooling Fuel: Electric
- Heating Type: Heat Pump(s)
- Heating Fuel: Electric
- Water Heater: Electric
Utilities
- Sewer: Public Sewer
- Water: Public
- Utility Description: Sewer Available, Water Available, Phone Available, Cable TV Available, Electric Available
Structural Information
- Architectural Style: Traditional
- Structure Type: Detached
- Builder: LGI Homes
- Model: Martin
- Construction: Vinyl Siding
- Foundation: Slab, Permanent
- Roof: Architectural Shingle
- Walls/Ceilings: Dry Wall
- Entry Floor Number: 1
- Stories Description: Main
- Square Feet: 1,524
- Sq. Ft. Source: Assessor
- Living Area: 1,524 Sq. Ft.
- Finished Above Grnd: 1,524 Sq. Ft.
- Year Built: 2020
- Year Built Source: Assessor
- Property Condition: Excellent
Lot Features
- Lot Size (Acres): 0.17
- Lot Size (Sq. Ft.): 7,457
- Lot Size Source: Assessor
- Street/Road Desc.: Paved
- Zoning: R1
Financial Considerations
- Price Per Sq. Ft.: $246
- Association Fee: $71
- Assoc Fee Freq.: Monthly
- Tax w/Assessment: $349,900
- Tax Amount: $1,819
- Tax Year: 2025
- Terms: Standard Sale
Disclosures and Reports
- Ownership: Fee Simple
Listed by Belcher Real Estate, LLC., Dagmar Maticic
Sold by Keller Williams Capital Properties, Shawn Derrick

Get Pre-Approved Today
Schools
Schools serving 17340 Mary Adams Ave
School District:Caroline County Public Schools, Bowling Green, VA
| Name | Grades | Distance |
|---|---|---|
Bowling Green Elementary School 17502 New Baltimore Road, Milford, VA 22514 | PK-5 | 0.5 mi |
Caroline Middle School 13325 Devils Three Jump Road, Milford, VA 22514 | 6-8 | 4.2 mi |
Caroline High School 19155 Rodgers Clark Blvd, Milford, VA 22514 | 9-12 | 4.4 mi |
Disclaimer:
School attendance boundaries provided by ATTOM Data Solutions and are for reference only. Contact the school directly to verify enrollment eligibility.
Price & Sales History for 17340 Mary Adams Ave
Date
Details
Price
Change
Source
6/18/2026
Sold
$374,000
-0.24%
MLS
3/24/2026
Listed
$374,900
—
MLS
Disclaimer: Historical sales information is derived from public records provided by the county offices. Information is not guaranteed and should be independently verified.
17340 Mary Adams Avenue, Bowling Green, VA 22427 (MLS# VACV2009848) is a Single Family property that was sold at $374,000 on June 18, 2026. Want to learn more about 17340 Mary Adams Avenue? Do you have questions about finding other Single Family real estate for sale in Bowling Green? You can browse all Bowling Green real estate or contact a Coldwell Banker agent to request more information.