
This is a carousel with tiles that activate property listing cards. Use the previous and next buttons to navigate.
1/1
$3,900
This is a carousel with tiles that activate property listing cards. Use the previous and next buttons to navigate.
1/1
Property Description
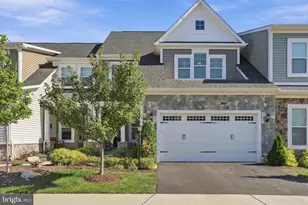
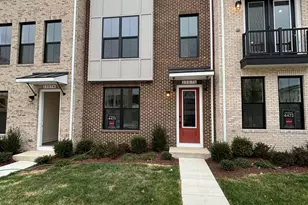
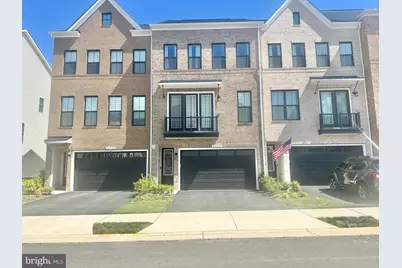
* *INTERNET INCLUDED** *** AVAILABLE 20th JULY ** 2024 BUILT - 4 Bedroom, 3.5 Bathroom over 2600 SQFT Townhome with 2-Car Garage in the Heart of Brambleton. Imagine Yourself living in this beautifully designed, just 2 year young townhome located in the highly desirable Brambleton community. This spacious home features four bedrooms and three and a half bathrooms, including a ENTRY LEVEL bedroom with a full bath-ideal for guests or a home office. The main level showcases a modern open-concept layout with luxury vinyl plank flooring and a gourmet kitchen equipped with quartz countertops, stainless steel appliances, and ample cabinetry. Upstairs, you'll find three generously sized bedrooms and two full bathrooms, offering comfort and privacy for everyone. The attached two-car garage provides convenient parking and extra storage space. The home includes a $100 repair deductible per service request. As a resident, you'll enjoy the many benefits of the Brambleton HOA, including Verizon FIOS internet and cable TV, trash and recycling services, and beautifully maintained common areas. The Brambleton community is packed with amenities to enhance your lifestyle, from four or more outdoor pools and multiple tot lots to HAL and BERNI Regional Park, paved trails, basketball, volleyball, and tennis courts. The community also offers a vibrant farmers' market and frequent events throughout the year. Just minutes away, Brambleton Town Center has everything you need, including shopping, dining, groceries, a movie theater, library, and fitness centers. Families will appreciate access to top-rated schools, including Madison's Trust Elementary, Brambleton Middle (also Watson Middle zoning), and Independence High School. Pets are welcome on a case-by-case basis. Available 20th JULY
Full Property Details
Full Property Details for 42171 Shining Star
General
- Rent: $3,900
- HOA FEE: $232/month
- Status: Closed
- Type: Townhouse
- Source: BrightMLSMidAtlantic
- MLS ID: VALO2129096
- Added to Site: 57 day(s) ago
Rental Information
- Max. Lease (Mths): 24
- Min. Lease (Mths): 12
- Rent Includes: Fiber Optics at Dwelling, Snow Removal, Trash Removal
Interior
- Interior Features: Bathroom - Walk-In Shower, Kitchen - Island, Upgraded Countertops, Walk-in Closet(s)
- Appliances: Built-In Microwave, Cooktop, Dishwasher, Disposal, Dryer, Range Hood, Refrigerator, Stainless Steel Appliances, Washer
- Flooring: Carpet, Luxury Vinyl Plank
Rooms
Bathrooms
- Total Bathrooms: 4
- Full Bathrooms: 3
- Half Bathrooms: 1
- Upper Floor Baths: 2
- Upper - Full Baths: 2
- Main Floor Baths: 1
- Main - 1/2 Baths: 1
- Lower Floor Baths: 1
- Lower - Full Baths: 1
Bedrooms
- Total Bedrooms: 4
- Bedrooms Upper: 3
- Bedrooms Lower: 1
Other Rooms
- Laundry: Has Laundry
Additional Information
- Shared Pool: Yes
- Pool: Yes
Exterior
- Porch/Patio/Deck: Deck(s), Balcony
Parking
- Garage: Yes
- Garage Spaces: 2
- Total Spaces: 4
- Parking Type: Attached Garage, Driveway
- Garage Description: Garage - Front Entry
Location
- County: LOUDOUN
- Subdivision: WEST PARK AT BRAMBLETON
- Driving Directions: Google
School Information
- School District: Loudoun County Public Schools
- Elementary School: Madison's Trust
- High School: Independence
Community
- Association: Yes
- Assoc. Fees Include: Trash, Snow Removal
- Pets Allowed: Yes
- Pets: Case by Case Basis
Heating & Cooling
- Central air: Yes
- Cooling Type: Central A/C
- Cooling Fuel: Electric
- Heating Type: Forced Air
- Heating Fuel: Electric
- Water Heater: Natural Gas
Utilities
- Sewer: Public Septic, Public Sewer
- Water: Public
Structural Information
- Architectural Style: Colonial
- Structure Type: Interior Row/Townhouse
- Construction: Masonry
- Foundation: Other
- Stories Description: Lower 1, Main, Upper 1
- Square Feet: 2,601
- Sq. Ft. Source: Estimated
- Living Area: 2,601 Sq. Ft.
- Finished Above Grnd: 2,601 Sq. Ft.
- Year Built: 2024
- Year Built Source: Assessor
- Property Condition: Excellent
Unit Information
Unit 1
- Bathrooms-Lower: 1
- Bedrooms-Lower: 1
Lot Features
- Lot Size (Acres): 0.05
- Lot Size (Sq. Ft.): 2,178
- Lot Size Source: Estimated
- Zoning: PDH4
Financial Considerations
- Price Per Sq. Ft.: $1.5
- Association Fee: $232
- Assoc Fee Freq.: Monthly
- Application Fee: $65
- Security Deposit: $3,900
- Tenant Pays: Light Bulbs/Filters/Fuses/Alarm Care, Minor Interior Maintenance, Utilities - All, Repair Deductible - 100
- Tax Total Finished Sq. Ft.: 2601
Disclosures and Reports
- Ownership: Other
Schools
Schools serving 42171 Shining Star
School District:Loudoun County Public Schools
| Name | Grades | Distance |
|---|---|---|
Madison's Trust Elementary 42380 Creighton Rd, Ashburn, VA 20148 | PK-5 | 0.1 mi |
Brambleton Middle School 23070 Learning Circle, Ashburn, VA 20148 | 6-8 | 0.4 mi |
Independence High 23115 Learning Circle, Ashburn, VA 20148 | 9-12 | 0.5 mi |
Disclaimer:
School attendance boundaries provided by ATTOM Data Solutions and are for reference only. Contact the school directly to verify enrollment eligibility.
Price History for 42171 Shining Star
Date
Details
Price
Change
Source
7/23/2026
Sold
$3,900
—
MLS
6/23/2026
Listed
$3,900
—
MLS
Disclaimer: Historical sales information is derived from public records provided by the county offices. Information is not guaranteed and should be independently verified.
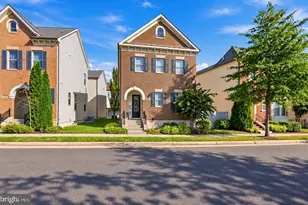
42171 Shining Star, Brambleton, VA 20148 (MLS# VALO2129096) is a Townhouse property that was sold at $3,900 on July 23, 2026. This property was sold by Kieran Francis from our Fairfax County Regional Office Office.Want to learn more about 42171 Shining Star? Do you have questions about finding other real estate for sale or rent in Brambleton? You can browse all Brambleton rentals or contact a Coldwell Banker agent to request more information.